Welcome to 2 Freedom Ct where Luxury meets lifestyle in this stunning 5BR, 6BA custom home on 1.71 acres in Silver Spring Twp, overlooking Rich Valley Golf Course. Built in 2022, this home features a 2-story great room, gourmet kitchen w/ quartz counters & GE Café appliances, main-level en-suite, and a spa-like primary suite w/ gym, dual closets & deluxe bath. Finished LL w/ theater & rec room. Outdoor oasis includes saltwater pool, hot tub, cabana w/ full kitchen, fire pit, pizza oven & half-court basketball. 3-car garage, no HOA, CV Schools. Enjoy high-end finishes throughout, including 10’ ceilings, coffered accents, custom built-ins, and smart-home upgrades. Designed for entertaining and everyday luxury, this home blends elegant indoor living with exceptional outdoor spaces in a peaceful, golf course setting.
Sold for $1,400,000
Street View
$1,400,000
2 Freedom Ct, Mechanicsburg, PA 17050
5beds
5,352sqft
Single Family Residence
Built in 2022
1.71 Acres Lot
$1,404,600 Zestimate®
$262/sqft
$5,501 Estimated rent
Home value
$1,404,600
$1.33M - $1.47M
$5,501/mo
Zestimate® history
Owner options
List your home for rent
$5,501/mo
Rent Zestimate®
Find your next renter with Zillow Rental Manager. Plus, with online applications, you can quickly screen prospective tenants – for free.
$5,501/mo
Rent Zestimate®
Refinance and save
$8,829/mo
Est. payment
Refinancing to a lower rate could help reduce your monthly payments and save thousands over the life of the loan.
$8,829/mo
Est. payment
Explore your selling options
Work with a Zillow partner agent
Leverage their expertise and Zillow's premium Showcase listings to get your home seen by more buyers.
Get startedList with your own agent
Get your home in front of millions of buyers by listing it on Zillow.
Learn how to do itSell it yourself
Take full control of how buyers see your home on Zillow by listing For Sale by Owner (FSBO).
List your homeWhat's special
Zillow last checked:
Listing updated:
Listed by:
Satish Brahmbhatt 561-631-2389,
Prime Realty Services
Bought with:
Satish Brahmbhatt, RS369677
Prime Realty Services
Source: Bright MLS,MLS#: PACB2047840
Facts & features
Interior
Bedrooms & bathrooms
- Bedrooms: 5
- Bathrooms: 5
- Full bathrooms: 4
- 1/2 bathrooms: 1
- Main level bathrooms: 2
- Main level bedrooms: 1
Rooms
- Room types: Living Room, Dining Room, Primary Bedroom, Bedroom 2, Bedroom 3, Bedroom 4, Bedroom 5, Kitchen, Family Room, Breakfast Room, Exercise Room, Laundry, Recreation Room, Storage Room, Media Room, Primary Bathroom, Full Bath, Half Bath
Primary bedroom
- Level: Upper
- Area: 361 Square Feet
- Dimensions: 19 X 19
Bedroom 2
- Level: Upper
- Area: 216 Square Feet
- Dimensions: 12 X 18
Bedroom 3
- Level: Upper
- Area: 187 Square Feet
- Dimensions: 11 X 17
Bedroom 4
- Level: Upper
- Area: 150 Square Feet
- Dimensions: 10 X 15
Bedroom 5
- Level: Main
- Area: 144 Square Feet
- Dimensions: 12 X 12
Primary bathroom
- Level: Upper
- Area: 180 Square Feet
- Dimensions: 15 X 12
Breakfast room
- Level: Main
- Area: 209 Square Feet
- Dimensions: 11 X 19
Dining room
- Level: Main
- Area: 180 Square Feet
- Dimensions: 10 X 18
Exercise room
- Level: Upper
- Area: 228 Square Feet
- Dimensions: 12 X 19
Family room
- Level: Main
- Area: 575 Square Feet
- Dimensions: 25 X 23
Other
- Level: Main
- Area: 48 Square Feet
- Dimensions: 6 X 8
Other
- Level: Upper
- Area: 20 Square Feet
- Dimensions: 4 X 5
Other
- Level: Upper
- Area: 91 Square Feet
- Dimensions: 7 X 13
Half bath
- Level: Main
- Area: 42 Square Feet
- Dimensions: 6 X 7
Kitchen
- Level: Main
- Area: 304 Square Feet
- Dimensions: 16 X 19
Laundry
- Level: Upper
- Area: 48 Square Feet
- Dimensions: 6 X 8
Living room
- Level: Main
- Area: 198 Square Feet
- Dimensions: 11 X 18
Media room
- Level: Lower
- Area: 308 Square Feet
- Dimensions: 14 X 22
Mud room
- Level: Main
- Area: 72 Square Feet
- Dimensions: 6 X 12
Recreation room
- Level: Lower
- Area: 680 Square Feet
- Dimensions: 17 X 40
Storage room
- Level: Lower
- Area: 1122 Square Feet
- Dimensions: 34 X 33
Heating
- Forced Air, Propane
Cooling
- Central Air, Electric
Appliances
- Included: Microwave, Built-In Range, Disposal, Dryer, Oven, Refrigerator, Range Hood, Washer, Water Treat System, Tankless Water Heater
- Laundry: Laundry Room, Mud Room
Features
- Soaking Tub, Bathroom - Walk-In Shower, Breakfast Area, Built-in Features, Ceiling Fan(s), Family Room Off Kitchen, Open Floorplan, Kitchen - Gourmet, Kitchen Island, Pantry, Primary Bath(s), Recessed Lighting, Upgraded Countertops, Walk-In Closet(s), Bar
- Windows: Window Treatments
- Basement: Full,Partially Finished
- Has fireplace: No
Interior area
- Total structure area: 5,862
- Total interior livable area: 5,352 sqft
- Finished area above ground: 4,083
- Finished area below ground: 1,269
Property
Parking
- Total spaces: 3
- Parking features: Garage Faces Side, Garage Door Opener, Asphalt, Attached, Off Street
- Attached garage spaces: 3
- Has uncovered spaces: Yes
Accessibility
- Accessibility features: None
Features
- Levels: Two
- Stories: 2
- Patio & porch: Patio, Porch, Terrace
- Exterior features: Extensive Hardscape, Lighting, Other, Barbecue
- Has private pool: Yes
- Pool features: In Ground, Salt Water, Private
- Has spa: Yes
- Spa features: Hot Tub
- Fencing: Wrought Iron
Lot
- Size: 1.71 Acres
- Features: Landscaped
Details
- Additional structures: Above Grade, Below Grade
- Parcel number: 38060013120
- Zoning: RESIDENTIAL
- Special conditions: Standard
Construction
Type & style
- Home type: SingleFamily
- Architectural style: Traditional
- Property subtype: Single Family Residence
Materials
- Stick Built, Stone, HardiPlank Type
- Foundation: Permanent
Condition
- New construction: No
- Year built: 2022
Utilities & green energy
- Sewer: On Site Septic
- Water: Well
Community & HOA
Community
- Subdivision: Freedom Court
HOA
- Has HOA: No
Location
- Region: Mechanicsburg
- Municipality: SILVER SPRING TWP
Financial & listing details
- Price per square foot: $262/sqft
- Tax assessed value: $774,200
- Annual tax amount: $11,615
- Date on market: 10/21/2025
- Listing agreement: Exclusive Right To Sell
- Listing terms: Cash,Conventional
- Inclusions: Hottub
- Ownership: Fee Simple
Price history
| Date | Event | Price |
|---|---|---|
| 5/22/2026 | Sold | $1,400,000-9.7%$262/sqft |
Source:  Bright MLS #PACB2047840 Report a problem Bright MLS #PACB2047840 Report a problem | ||
| 5/22/2026 | Pending sale | $1,549,900$290/sqft |
Source: Bright MLS #PACB2047840 Report a problem | ||
| 2/26/2026 | Price change | $1,549,900-6.1%$290/sqft |
Source: Bright MLS #PACB2047840 Report a problem | ||
| 10/21/2025 | Listed for sale | $1,649,900-2.9%$308/sqft |
Source: Bright MLS #PACB2047840 Report a problem | ||
| 10/10/2025 | Listing removed | $1,699,999$318/sqft |
Source: Bright MLS #PACB2042062 Report a problem | ||
| 9/11/2025 | Price change | $1,699,999-5.6%$318/sqft |
Source: Bright MLS #PACB2042062 Report a problem | ||
| 8/1/2025 | Listed for sale | $1,799,999+914.1%$336/sqft |
Source: Bright MLS #PACB2042062 Report a problem | ||
| 8/12/2020 | Sold | $177,500+26.8%$33/sqft |
Source: Public Record Report a problem | ||
| 3/13/2019 | Sold | $140,000$26/sqft |
Source: Public Record Report a problem | ||
Public tax history
| Year | Property taxes | Tax assessment |
|---|---|---|
| 2025 | $12,477 +7.4% | $774,200 |
| 2024 | $11,615 +6.3% | $774,200 +3.2% |
| 2023 | $10,923 +945.3% | $750,400 +919.6% |
| 2022 | $1,045 | $73,600 |
| 2021 | $1,045 +4.1% | $73,600 |
| 2020 | $1,003 +271.9% | $73,600 |
| 2019 | $270 -72.2% | $73,600 |
| 2018 | $970 | $73,600 |
| 2017 | -- | $73,600 |
| 2016 | -- | $73,600 |
| 2015 | -- | $73,600 |
Find assessor info on the county website
Neighborhood: 17050
Nearby homes
- $---- bd-- ba-- sqft8 Freedom Ct, Mechanicsburg, PA 17050Off Market
- $1,604,4005 bd6 ba5.1k sqft7 Freedom Ct, Mechanicsburg, PA 17050Off Market
- $812,8001.67 Acres4 Freedom Ct, Mechanicsburg, PA 17050Off Market
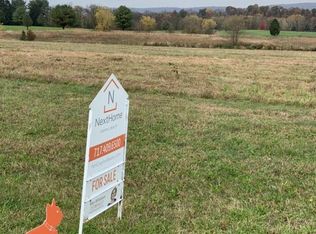
- $73,000-- bd-- ba-- sqft4 Freedom Ct, Mechanicsburg, PA 17050Off Market
- $1,492,5004 bd2 ba5k sqft1 Freedom Ct, Mechanicsburg, PA 17050Off Market
- $--1.52 Acres3 Freedom Ct, Mechanicsburg, PA 17050Off Market
- $1,285,3005 bd6 ba5.1k sqft6 Freedom Ct, Mechanicsburg, PA 17050Off Market
- $389,1001.71 Acres9 Freedom Ct, Mechanicsburg, PA 17050Off Market
Nearby schools
GreatSchools rating
- 10/10Green Ridge El SchoolGrades: 1-5Distance: 1.4 mi
- 10/10Eagle View Middle SchoolGrades: 6-8Distance: 1.4 mi
- 10/10Cumberland Valley High SchoolGrades: 9-12Distance: 1.4 mi
Schools provided by the listing agent
- Elementary: Green Ridge
- Middle: Eagle View
- High: Cumberland Valley
- District: Cumberland Valley
Source: Bright MLS. This data may not be complete. We recommend contacting the local school district to confirm school assignments for this home.


Get pre-qualified for a loan
At Zillow Home Loans, we can pre-qualify you in as little as 5 minutes with no impact to your credit score.An equal housing lender. NMLS #10287.
Sell for more on Zillow
Get a Zillow Showcase℠ listing at no additional cost and you could sell for .
$1,404,600
2% more
+$28,092
With Zillow Showcase(estimated)
$1,432,692
- Pennsylvania
- Cumberland County
- Mechanicsburg
- 17050
- 2 Freedom Ct
Nearby cities
Nearby zip codes
Other Mechanicsburg Topics
