Skip main navigation
Off market
  • $824,100

    2 Freeman Dr, Plymouth, MA 02360

    4beds
    2,729sqft
    Single Family Residence
    Built in 2003
    0.82 Acres Lot
    $824,100 Zestimate®
    $302/sqft
    $5,118 Estimated rent

    Home value

    $824,100

    $775,000 - $874,000

    $5,118/mo

    Zestimate® history
    Loading
    Loading...

    Owner options

    List your home for rent

    $5,118/mo

    Rent Zestimate®

    Find your next renter with Zillow Rental Manager. Plus, with online applications, you can quickly screen prospective tenants – for free.

    Learn more

    $5,118/mo

    Rent Zestimate®

    Refinance and save

    $5,191/mo

    Est. payment

    Refinancing to a lower rate could help reduce your monthly payments and save thousands over the life of the loan.

    See today's rates

    $5,191/mo

    Est. payment

    Explore your selling options

    Work with a Zillow partner agent

    Leverage their expertise and Zillow's premium Showcase listings to get your home seen by more buyers.

    Get started

    List with your own agent

    Get your home in front of millions of buyers by listing it on Zillow.

    Learn how to do it

    Sell it yourself

    Take full control of how buyers see your home on Zillow by listing For Sale by Owner (FSBO).

    List your home

    What's special

    Large master bedroomTray ceilingExpansive eat-in kitchenOversized walk-in closetOpen floor plan

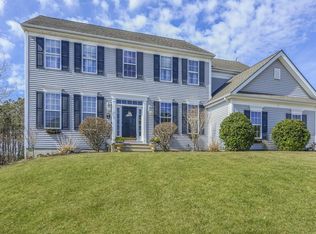

    Welcome to the desirable Pine Hollow at the Ponds of Plymouth. When you walk into this grand colonial you feel the warmth from the sun pouring in through the many windows. The open floor plan connects the formal living room to the dining room. The expansive eat-in kitchen flows into the family room and is perfect for entertaining large crowds. The second floor boasts a large master bedroom with a tray ceiling, an oversized walk-in closet and en suite bathroom. There are 3 additional bedrooms and laundry for your convenience. The partially finished basement is waiting to be finished for added space. With some cosmetic work, this gem will shine!

    This property is off market, which means it's not currently listed for sale or rent on Zillow. This may be different from what's available on other websites or public sources.

    Zillow last checked:

    Listing updated:

    Listed by:

    Dara M. Desroches 508-878-9001,

    Keller Williams Realty Signature Properties 781-924-5766,

    Dara M. Desroches 508-878-9001

    Bought with:

    Jennifer Eaton

    ALANTE Real Estate

    Source: MLS PIN,MLS#: 73044927

    Facts & features

    Interior

    Bedrooms & bathrooms
    • Bedrooms: 4
    • Bathrooms: 3
    • Full bathrooms: 2
    • 1/2 bathrooms: 1
    Primary bedroom
    • Features: Bathroom - Full, Bathroom - Double Vanity/Sink, Coffered Ceiling(s), Walk-In Closet(s), Flooring - Wall to Wall Carpet, Window(s) - Picture, Recessed Lighting, Lighting - Overhead, Tray Ceiling(s)
    • Level: Second
    Bedroom 2
    • Features: Closet, Flooring - Wall to Wall Carpet, Window(s) - Picture
    • Level: Second
    Bedroom 3
    • Features: Flooring - Wall to Wall Carpet, Window(s) - Picture
    • Level: Third
    Bedroom 4
    • Features: Flooring - Wall to Wall Carpet, Window(s) - Picture
    • Level: Fourth Floor
    Primary bathroom
    • Features: Yes
    Dining room
    • Features: Flooring - Hardwood, Window(s) - Picture, Crown Molding, Decorative Molding
    • Level: First
    Family room
    • Features: Flooring - Wall to Wall Carpet, Window(s) - Picture, Recessed Lighting, Decorative Molding
    • Level: First
    Kitchen
    • Features: Flooring - Hardwood, Window(s) - Picture, Dining Area, Pantry, Kitchen Island, Deck - Exterior, Exterior Access, Open Floorplan, Recessed Lighting, Slider, Stainless Steel Appliances
    • Level: First
    Living room
    • Features: Flooring - Wall to Wall Carpet, Window(s) - Bay/Bow/Box
    • Level: First
    Heating
    • Forced Air, Natural Gas
    Cooling
    • Central Air
    Appliances
    • Included: Gas Water Heater, Range, Dishwasher, Microwave
    • Laundry: Linen Closet(s), Second Floor, Electric Dryer Hookup, Washer Hookup
    Features
    • Flooring: Tile, Carpet, Hardwood
    • Basement: Full,Partially Finished
    • Number of fireplaces: 1
    • Fireplace features: Family Room
    Interior area
    • Total structure area: 2,729
    • Total interior livable area: 2,729 sqft

    Property

    Parking
    • Total spaces: 6
    • Parking features: Attached, Garage Faces Side, Paved Drive, Off Street, Paved
    • Attached garage spaces: 2
    • Uncovered spaces: 4
    Features
    • Patio & porch: Deck
    • Exterior features: Deck, Storage
    • Waterfront features: Lake/Pond, Beach Ownership(Public)
    Lot
    • Size: 0.82 Acres
    • Features: Corner Lot
    Details
    • Parcel number: M:0122 B:010P L:0957,1136017
    • Zoning: R25

    Construction

    Type & style
    • Home type: SingleFamily
    • Architectural style: Colonial
    • Property subtype: Single Family Residence
    Materials
    • Frame
    • Foundation: Concrete Perimeter
    • Roof: Shingle
    Condition
    • Year built: 2003

    Utilities & green energy

    • Electric: 200+ Amp Service, Generator Connection
    • Sewer: Private Sewer
    • Water: Public
    • Utilities for property: for Electric Oven, for Electric Dryer, Washer Hookup, Generator Connection
    Green energy
    • Energy generation: Solar

    Community & HOA

    Community
    • Features: Shopping, Walk/Jog Trails, Golf, Highway Access
    • Subdivision: Pine Hollow
    HOA
    • Has HOA: No
    Location
    • Region: Plymouth

    Financial & listing details

    • Price per square foot: $302/sqft
    • Tax assessed value: $460,100
    • Annual tax amount: $7,099
    • Date on market: 7/13/2025
    • Listing terms: Estate Sale
    • Exclusions: Refrigerator, Washer, Dryer

    Price history

    DateEventPrice
    6/29/2023Sold$615,000-2.4%$225/sqft
    Source: MLS PIN #73044927 Report a problem
    4/24/2023Contingent$629,900$231/sqft
    Source: MLS PIN #73044927 Report a problem
    2/18/2023Price change$629,900-3.1%$231/sqft
    Source: MLS PIN #73044927 Report a problem
    10/5/2022Listed for sale$649,900$238/sqft
    Source: MLS PIN #73044927 Report a problem

    Public tax history

    YearProperty taxesTax assessment
    2025$8,892 +3.8%$700,700 +5.3%
    2024$8,564 +4.4%$665,400 +11.3%
    2023$8,200 +15.5%$598,100 +30%
    2022$7,099 +0.3%$460,100 +5%
    2021$7,081 -0.9%$438,200 +0.2%
    2020$7,148 +1.9%$437,200 +3.1%
    2019$7,013 +3.3%$424,000 +2.8%
    2018$6,790 +6.8%$412,500 +7.6%
    2017$6,355 +4.2%$383,300 +2.2%
    2016$6,100 +7.1%$374,900 +2.3%
    2015$5,694 +5.2%$366,400 +2.4%
    2014$5,415 +3%$357,900 -1.8%
    2013$5,258 -0.3%$364,400 -4.3%
    2012$5,272 +6.3%$380,900 +0.1%
    2011$4,960 +4.6%$380,400 -0.4%
    2010$4,744 +3%$382,000 -8.2%
    2009$4,607 +2.8%$416,200 -4.1%
    2008$4,481 +5.8%$433,800 -0.5%
    2007$4,234 -0.2%$436,000 +1.6%
    2006$4,241 +9.2%$429,300 +15.3%
    2005$3,882 +328%$372,200 +384.6%
    2004$907 $76,800
    Find assessor info on the county website

    Neighborhood: Pondville

    Nearby schools

    GreatSchools rating
    Get a cash offer in 3 minutes
    Find out how much your home could sell for in as little as 3 minutes with a no-obligation cash offer.
    Estimated market value
    $824,100
    Get a cash offer in 3 minutes
    Find out how much your home could sell for in as little as 3 minutes with a no-obligation cash offer.
    Estimated market value
    $824,100