Welcome to Matfield Woods, West Bridgewater's premiere retirement community. This nicely sized manufactured home features an open floor plan with cathedral ceilings in the family room, kitchen, and dining area. The large kitchen offers a gas oven, plenty of cabinets and storage space as well as a large breakfast island. The main bedroom features a private ensuite with a separate shower, an oversized bathtub, and double vanity sinks. The family room is perfect for entertaining with family and friends. Other features include a new heating system, new central air conditioning unit, new hot water heater, new roof, a private wraparound deck, and a storage shed.
Sold for $196,500
$196,500
2 Friendship Dr, West Bridgewater, MA 02379
2beds
1,075sqft
Mobile Home
Built in 1982
-- sqft lot
$-- Zestimate®
$183/sqft
$-- Estimated rent
Home value
Not available
Estimated sales range
Not available
Not available
Zestimate® history
Owner options
List your home for rent
Find your next renter with Zillow Rental Manager. Plus, with online applications, you can quickly screen prospective tenants – for free.
Refinance and save
$1,009/mo
Est. payment
Refinancing to a lower rate could help reduce your monthly payments and save thousands over the life of the loan.
$1,009/mo
Est. payment
Explore your selling options
Work with a Zillow partner agent
Leverage their expertise and Zillow's premium Showcase listings to get your home seen by more buyers.
Get startedList with your own agent
Get your home in front of millions of buyers by listing it on Zillow.
Learn how to do itSell it yourself
Take full control of how buyers see your home on Zillow by listing For Sale by Owner (FSBO).
List your homeWhat's special
Separate showerNew heating systemNew roofCathedral ceilingsOpen floor planNicely sized manufactured homeLarge breakfast island
Zillow last checked:
Listing updated:
Listed by:
Mullins Realty Team 508-326-5859,
North East Realty Group 508-326-5859,
Terrence Mullins 508-326-5859
Bought with:
Tricia Cruise
Century 21 North East
Source: MLS PIN,MLS#: 73216796
Facts & features
Interior
Bedrooms & bathrooms
- Bedrooms: 2
- Bathrooms: 2
- Full bathrooms: 2
- Main level bathrooms: 2
- Main level bedrooms: 2
Primary bedroom
- Features: Bathroom - Full, Closet, Flooring - Laminate
- Level: Main,First
- Area: 156
- Dimensions: 13 x 12
Bedroom 2
- Features: Closet, Flooring - Laminate
- Level: Main,First
- Area: 100
- Dimensions: 10 x 10
Primary bathroom
- Features: Yes
Bathroom 1
- Features: Bathroom - Full, Bathroom - Double Vanity/Sink, Bathroom - With Shower Stall, Bathroom - With Tub, Flooring - Stone/Ceramic Tile
- Level: Main,First
- Area: 64
- Dimensions: 8 x 8
Bathroom 2
- Features: Bathroom - Full, Bathroom - Double Vanity/Sink, Bathroom - With Tub & Shower, Closet, Flooring - Stone/Ceramic Tile, Dryer Hookup - Gas, Washer Hookup
- Level: Main,First
- Area: 49
- Dimensions: 7 x 7
Dining room
- Features: Ceiling Fan(s), Flooring - Laminate, Open Floorplan
- Level: Main,First
- Area: 54
- Dimensions: 9 x 6
Kitchen
- Features: Flooring - Vinyl, Dining Area, Breakfast Bar / Nook, Open Floorplan, Gas Stove
- Level: Main,First
- Area: 169
- Dimensions: 13 x 13
Living room
- Features: Ceiling Fan(s), Closet, Flooring - Laminate, Open Floorplan
- Level: Main,First
- Area: 195
- Dimensions: 15 x 13
Heating
- Central, Propane
Cooling
- Central Air, None
Appliances
- Included: Range, Dishwasher, Refrigerator, Range Hood
- Laundry: Gas Dryer Hookup, Washer Hookup, First Floor
Features
- Flooring: Tile, Vinyl, Laminate
- Doors: Storm Door(s)
- Windows: Storm Window(s), Screens
- Has basement: No
- Has fireplace: No
Interior area
- Total structure area: 1,075
- Total interior livable area: 1,075 sqft
Property
Parking
- Total spaces: 2
- Parking features: Paved Drive, Off Street, Paved
- Uncovered spaces: 2
Accessibility
- Accessibility features: No
Features
- Patio & porch: Porch, Deck
- Exterior features: Porch, Deck, Rain Gutters, Storage, Screens
Details
- Zoning: 55 Plus
Construction
Type & style
- Home type: MobileManufactured
- Property subtype: Mobile Home
Materials
- See Remarks
- Foundation: Slab
- Roof: Shingle
Condition
- Year built: 1982
Utilities & green energy
- Electric: Circuit Breakers
- Sewer: Private Sewer
- Water: Public
- Utilities for property: for Gas Oven, for Gas Dryer, Washer Hookup
Community & HOA
Community
- Features: Public Transportation, Shopping, Golf, Laundromat, House of Worship, Public School
- Senior community: Yes
- Subdivision: Matfield Woods
HOA
- Has HOA: Yes
- HOA fee: $456 monthly
Location
- Region: West Bridgewater
Financial & listing details
- Price per square foot: $183/sqft
- Date on market: 1/13/2026
- Listing terms: Contract
- Exclusions: Personal Property Of Owner.
- Road surface type: Paved
- Body type: Single Wide
Price history
| Date | Event | Price |
|---|---|---|
| 5/3/2024 | Sold | $196,500-6.4%$183/sqft |
Source: MLS PIN #73216796 Report a problem | ||
| 3/27/2024 | Listed for sale | $209,900-0.5%$195/sqft |
Source: MLS PIN #73216796 Report a problem | ||
| 3/27/2024 | Listing removed | $210,900$196/sqft |
Source: MLS PIN #73185087 Report a problem | ||
| 3/6/2024 | Listing removed | $210,900$196/sqft |
Source: MLS PIN #73185087 Report a problem | ||
| 1/11/2024 | Price change | $210,900-5.6%$196/sqft |
Source: MLS PIN #73185087 Report a problem | ||
| 12/5/2023 | Listed for sale | $223,500+12.3%$208/sqft |
Source: MLS PIN #73185087 Report a problem | ||
| 9/23/2023 | Listing removed | $199,000$185/sqft |
Source: MLS PIN #73149744 Report a problem | ||
| 8/31/2023 | Contingent | $199,000$185/sqft |
Source: MLS PIN #73149744 Report a problem | ||
| 8/17/2023 | Listed for sale | $199,000$185/sqft |
Source: MLS PIN #73149744 Report a problem | ||
Public tax history
Tax history is unavailable.
Neighborhood: 02379
Nearby homes
- $118,0003 bd2 ba1.7k sqft1 Friendship Dr, West Bridgewater, MA 02379Sold

- $241,3003 bd2 ba1k sqft6 Ferndale Drive, West Bridgewater, MA 02379Off Market
- $252,7003 bd2 ba1k sqft6 Friendship Dr, West Bridgewater, MA 02379Off Market
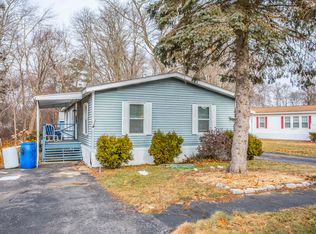
- $319,5002 bd1 ba1.1k sqft5 Friendship Dr, West Bridgewater, MA 02379Off Market
- $257,4003 bd2 ba1.5k sqft8 Friendship Dr, West Bridgewater, MA 02379Off Market
- $248,1002 bd2 ba1.3k sqft3 American Ave, West Bridgewater, MA 02379Off Market
- $403,100-- bd-- ba-- sqft10 Friendship Dr, West Bridgewater, MA 02379Off Market
- $354,3003 bd2 ba1.4k sqft7 Friendship Dr, West Bridgewater, MA 02379Off Market
Nearby schools
GreatSchools rating
- 5/10Howard SchoolGrades: 4-6Distance: 1.5 mi
- 7/10West Bridgewater Middle-Senior High SchoolGrades: 7-12Distance: 1.6 mi
- NASpring Street SchoolGrades: PK-KDistance: 1.5 mi
Schools provided by the listing agent
- Elementary: Rose Mcdonald
- Middle: Howard
- High: Wbwmshs
Source: MLS PIN. This data may not be complete. We recommend contacting the local school district to confirm school assignments for this home.
- Massachusetts
- Plymouth County
- West Bridgewater
- 02379
- 2 Friendship Dr
Nearby cities
Nearby zip codes
Other West Bridgewater Topics
- Apartments for Rent in 02379
- Houses for Sale in 02379
- Houses for Rent in 02379
- 02379 Real Estate
- West Bridgewater Condos
- Houses for Sale in West Bridgewater
- Newest Listings in West Bridgewater
- West Bridgewater Home Values
- West Bridgewater Real Estate Agents
- West Bridgewater Refinance
- West Bridgewater Mortgage Rates
