Skip main navigation
Sold
  • Price Unknown

    2 Friendswood Dr, Longview, TX 75605

    4beds
    2,518sqft
    Single Family Residence
    Built in 1990
    5,662 Square Feet Lot
    $337,800 Zestimate®
    $--/sqft
    $2,545 Estimated rent

    Home value

    $337,800

    $304,000 - $375,000

    $2,545/mo

    Zestimate® history
    Loading
    Loading...

    Owner options

    List your home for rent

    $2,545/mo

    Rent Zestimate®

    Find your next renter with Zillow Rental Manager. Plus, with online applications, you can quickly screen prospective tenants – for free.

    Learn more

    $2,545/mo

    Rent Zestimate®

    Refinance and save

    $850/mo

    Est. payment

    Refinancing to a lower rate could help reduce your monthly payments and save thousands over the life of the loan.

    See today's rates

    $850/mo

    Est. payment

    Explore your selling options

    Work with a Zillow partner agent

    Leverage their expertise and Zillow's premium Showcase listings to get your home seen by more buyers.

    Get started

    List with your own agent

    Get your home in front of millions of buyers by listing it on Zillow.

    Learn how to do it

    Sell it yourself

    Take full control of how buyers see your home on Zillow by listing For Sale by Owner (FSBO).

    List your home

    What's special

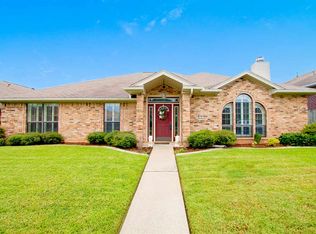
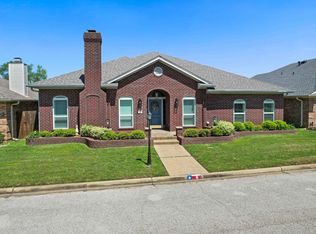
    Welcome to 2 Friendswood Drive in Longview, a beautifully maintained 4-bedroom, 2.5 bath home situated on a picturesque corner lot in the highly desirable neighborhood of The Woodlands. This 2,500+ sq. ft. home, built in 1990 by The Yowell Group, has been lovingly cared for by its current owners for nearly 30 years. Featuring 4 bedrooms and 2.5 baths, this home offers a flexible floor plan to suit a variety of needs. One of the bedrooms is currently utilized as an office and is perfectly situated as a potential mother-in-law suite, with its own private space set apart from the primary and guest bedrooms. It even includes an in-floor safe for secure storage of personal treasures. The spacious primary bedroom features a walk-in closet and a double sink vanity. The heart of the home is the cozy den with a wood-burning fireplace, complete with built-in log storage and a custom bookcase, making it perfect for relaxing evenings. The den seamlessly flows into an adjoining dining area just off the kitchen, ideal for gatherings and entertaining. Enjoy the serenity of a tranquil, country-like setting while being just minutes from Longview’s top shopping and dining destinations. Schedule your personal tour today and discover why this lovingly maintained Woodlands jewel is the perfect place to call home!

    Zillow last checked:

    Listing updated:

    Listed by:

    Amy Brookshire 903-445-2177,

    Coldwell Banker Lenhart - LGV

    Bought with:

    NON MEMBER AGENT

    Source: GTARMLS,MLS#: 24015759MLS Logo

    Facts & features

    Interior

    Bedrooms & bathrooms
    • Bedrooms: 4
    • Bathrooms: 3
    • Full bathrooms: 2
    • 1/2 bathrooms: 1
    Rooms
    • Room types: Den, Office, Utility Room, Mother-in-Law Suite, 1 Living Area
    Bedroom
    • Features: Walk-In Closet(s)
    • Level: Main
    Bathroom
    • Features: Shower and Tub, Double Lavatory, Walk-In Closet(s), Bar
    Dining room
    • Features: Den/Dining Combo
    Kitchen
    • Features: Kitchen/Eating Combo
    Heating
    • Central/Gas
    Cooling
    • Central Electric
    Appliances
    • Included: Range/Oven-Electric, Dishwasher, Disposal, Microwave, Electric Oven, Electric Cooktop, Gas Water Heater
    Features
    • Ceiling Fan(s), Pantry, Kitchen Island
    • Flooring: Carpet, Laminate, Tile
    • Windows: Blinds
    • Number of fireplaces: 1
    • Fireplace features: One Wood Burning, Gas Starter, Gas Log
    Interior area
    • Total structure area: 2,518
    • Total interior livable area: 2,518 sqft

    Property

    Parking
    • Total spaces: 2
    • Parking features: Garage Faces Side
    • Garage spaces: 2
    • Has uncovered spaces: Yes
    Features
    • Levels: One
    • Stories: 1
    • Patio & porch: Patio Covered
    • Exterior features: Sprinkler System, Gutter(s)
    • Pool features: None
    • Fencing: Wood
    Lot
    • Size: 5,662 Square Feet
    • Features: Corner Lot, Subdivision Lot
    Details
    • Additional structures: None
    • Parcel number: 77000380900010002
    • Special conditions: Homeowner's Assn Dues,As-Is Condition @ Closing

    Construction

    Type & style
    • Home type: SingleFamily
    • Architectural style: Traditional
    • Property subtype: Single Family Residence
    Materials
    • Brick Veneer
    • Foundation: Slab
    • Roof: Composition
    Condition
    • Year built: 1990

    Utilities & green energy

    • Sewer: Public Sewer
    • Water: Municipal Utility Distric
    • Utilities for property: DSL, Satellite Internet, Cable Internet

    Community & HOA

    Community
    • Subdivision: The Woodlands #3
    HOA
    • Has HOA: Yes
    • HOA fee: $850 annually
    Location
    • Region: Longview

    Financial & listing details

    • Tax assessed value: $340,600
    • Annual tax amount: $1,417
    • Date on market: 9/17/2025
    • Listing terms: Conventional,FHA,VA Loan,Cash
    • Road surface type: Paved

    Price history

    DateEventPrice
    3/12/2025Sold--
    Source: GTARMLS #24015759 Report a problem
    1/16/2025Contingent$369,500$147/sqft
    Source: GTARMLS #24015759 Report a problem
    1/10/2025Pending sale$369,500$147/sqft
    Source: GTARMLS #24015759 Report a problem
    1/10/2025Contingent$369,500$147/sqft
    Source: NTREIS #20808063 Report a problem
    1/3/2025Price change$369,500-5%$147/sqft
    Source: LGVBOARD #20247123 Report a problem
    11/18/2024Listed for sale$389,000$154/sqft
    Source: LGVBOARD #20247123 Report a problem

    Public tax history

    YearProperty taxesTax assessment
    2025$666 -53%$319,121 +10%
    2024$1,419 +1.5%$290,110 +10%
    2023$1,398 -53%$263,736 +10%
    2022$2,972 -0.1%$239,760 +6.4%
    2021$2,975 +0.7%$225,330 +3%
    2020$2,955 +0.6%$218,670 +2.7%
    2019$2,938 +8.1%$212,910 +1.7%
    2018$2,717 -0.6%$209,260 -3.8%
    2017$2,734 +0.1%$217,540 +0.4%
    2016$2,732 -0.5%$216,600 -3%
    2015$2,747 $223,290 +0.1%
    2014-- $223,100 -0.4%
    2013-- $224,080 +1.1%
    2012-- $221,650 -2.6%
    2011-- $227,540 +2.3%
    2010-- $222,390 -0.1%
    2009-- $222,710 -0.1%
    2008-- $222,890 +5.9%
    2007-- $210,460 +4.1%
    2006-- $202,130 +5.7%
    2005-- $191,300 +2.3%
    2004-- $187,070 +1.9%
    2003-- $183,560 +3.1%
    2002-- $178,010 +2.1%
    2001-- $174,400 +2.5%
    2000-- $170,110
    Find assessor info on the county website

    Neighborhood: 75605

    Nearby schools

    GreatSchools rating
    Schools provided by the listing agent
    • Elementary: Johnston-McQueen
    • Middle: Hudson
    • High: Longview

    Source: GTARMLS. This data may not be complete. We recommend contacting the local school district to confirm school assignments for this home.