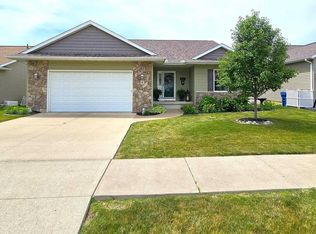
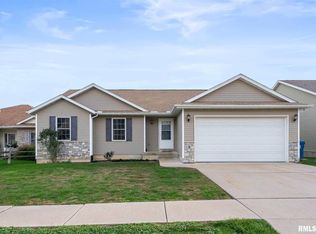
Welcome to this beautifully maintained 3-bedroom, 3-bathroom ranch home in LeClaire! Enter into a spacious, light-filled living room featuring vaulted ceilings. The kitchen offers abundant cabinetry, solid-surface countertops, and a generous pantry cabinet, flowing seamlessly into a dining area that overlooks the backyard. Out on the beautiful upper deck is your perfect retreat for your morning coffee or evening sunsets. The primary suite is a true getaway, boasting private deck access, exceptional natural light, and a spa-like en-suite bath with dual vanities, a whirlpool tub, a separate shower, and a 7'x7' walk-in closet. A second main-floor bedroom is conveniently located near the main full bath. Downstairs, the walk-out lower level functions beautifully as its own private living suite! With tall ceilings and massive windows, this space features a family room, a game/dining area, and a convenient kitchenette. The incredible third bedroom rivals the primary suite in size and connects directly to the lower-level bath. Outside, the entertaining space continues with a walk-out patio, a second partially covered deck, and a fully fenced backyard. Add in the fantastic storage space throughout, and this home is truly a must-see!
Active
$396,000
2 Frontier Ct, Le Claire, IA 52753
3beds
2,340sqft
Single Family Residence
Built in 2006
0.27 Acres Lot
$386,800 Zestimate®
$169/sqft
$-- HOA
What's special
Separate showerConvenient kitchenetteVaulted ceilingsExceptional natural lightDual vanitiesFully fenced backyardWalk-out patio
- 20 days |
- 1,965 |
- 114 |
Likely to sell faster than
Zillow last checked:
Listing updated:
Listed by:
Jeramy Jennings (563)940-4430,
Ruhl&Ruhl REALTORS DeWitt
Source: MRED as distributed by MLS GRID,MLS#: 12651300

Loading...
Facts & features
Interior
Bedrooms & bathrooms
- Bedrooms: 3
- Bathrooms: 3
- Full bathrooms: 3
Rooms
- Room types: No additional rooms
Primary bedroom
- Features: Flooring (Carpet), Bathroom (Full)
- Level: Main
- Area: 208 Square Feet
- Dimensions: 16X13
Bedroom 2
- Features: Flooring (Carpet)
- Level: Main
- Area: 143 Square Feet
- Dimensions: 13X11
Bedroom 3
- Features: Flooring (Carpet)
- Level: Basement
- Area: 208 Square Feet
- Dimensions: 16X13
Dining room
- Features: Flooring (Luxury Vinyl)
- Level: Main
- Area: 104 Square Feet
- Dimensions: 13X8
Family room
- Features: Flooring (Carpet)
- Level: Basement
- Area: 704 Square Feet
- Dimensions: 32X22
Kitchen
- Features: Kitchen (Island, Granite Counters), Flooring (Luxury Vinyl)
- Level: Main
- Area: 234 Square Feet
- Dimensions: 13X18
Laundry
- Features: Flooring (Luxury Vinyl)
- Level: Main
- Area: 30 Square Feet
- Dimensions: 5X6
Living room
- Features: Flooring (Carpet), Window Treatments (Blinds)
- Level: Main
- Area: 304 Square Feet
- Dimensions: 16X19
Heating
- Natural Gas, Forced Air
Cooling
- Central Air
Appliances
- Included: Range, Microwave, Dishwasher, Refrigerator
Features
- Vaulted Ceiling(s), Walk-In Closet(s), Granite Counters
- Basement: Finished,Exterior Entry,Rec/Family Area,Walk-Up Access,Daylight,Full,Walk-Out Access
Interior area
- Total structure area: 2,674
- Total interior livable area: 2,340 sqft
- Finished area below ground: 1,003
Video & virtual tour
Property
Parking
- Total spaces: 2
- Parking features: Concrete, Garage Door Opener, Yes, Garage Owned, Attached, Garage
- Attached garage spaces: 2
- Has uncovered spaces: Yes
Accessibility
- Accessibility features: No Disability Access
Features
- Stories: 1
- Patio & porch: Deck, Patio
- Fencing: Wood
Lot
- Size: 0.27 Acres
- Dimensions: 75x160
Details
- Parcel number: 95353321114
- Special conditions: None
Construction
Type & style
- Home type: SingleFamily
- Architectural style: Ranch
- Property subtype: Single Family Residence
Materials
- Vinyl Siding, Brick
- Foundation: Concrete Perimeter
- Roof: Asphalt
Condition
- New construction: No
- Year built: 2006
Utilities & green energy
- Sewer: Public Sewer
- Water: Public
Community & HOA
HOA
- Services included: None
Location
- Region: Le Claire
Financial & listing details
- Price per square foot: $169/sqft
- Tax assessed value: $339,900
- Annual tax amount: $4,920
- Date on market: 6/16/2026
- Ownership: Fee Simple
Estimated market value
$386,800
$367,000 - $406,000
$2,573/mo
Price history
| Date | Event | Price |
|---|---|---|
| 6/16/2026 | Listed for sale | $396,000+50.6%$169/sqft |
Source: | ||
| 5/31/2019 | Sold | $263,000-2.2%$112/sqft |
Source: | ||
| 4/25/2019 | Pending sale | $269,000$115/sqft |
Source: Navigate Realty #4201728 Report a problem | ||
| 4/25/2019 | Listed for sale | $269,000+25.1%$115/sqft |
Source: Navigate Realty #4201728 Report a problem | ||
| 3/31/2016 | Sold | $215,000-2.2%$92/sqft |
Source: Agent Provided Report a problem | ||
| 2/13/2016 | Pending sale | $219,900$94/sqft |
Source: Mel Foster Co. Kimberly Rd. #4167789 Report a problem | ||
| 12/15/2015 | Price change | $219,900-2.2%$94/sqft |
Source: Davenport Kimberly Rd Office #4167789 Report a problem | ||
| 10/19/2015 | Listed for sale | $224,900$96/sqft |
Source: Davenport Kimberly Rd Office #4164107 Report a problem | ||
| 10/16/2015 | Pending sale | $224,900$96/sqft |
Source: Davenport Kimberly Rd Office #4164107 Report a problem | ||
| 9/25/2015 | Price change | $224,900-4.3%$96/sqft |
Source: Davenport Kimberly Rd Office #4164107 Report a problem | ||
| 8/4/2015 | Listed for sale | $234,900+22.3%$100/sqft |
Source: Davenport Kimberly Rd Office #4164107 Report a problem | ||
| 1/4/2007 | Sold | $192,000+341.4%$82/sqft |
Source: Public Record Report a problem | ||
| 9/28/2006 | Sold | $43,500$19/sqft |
Source: Public Record Report a problem | ||
Public tax history
| Year | Property taxes | Tax assessment |
|---|---|---|
| 2025 | $4,920 -1.6% | $339,900 +4.8% |
| 2024 | $5,000 -5.3% | $324,300 |
| 2023 | $5,282 +1% | $324,300 +11.7% |
| 2022 | $5,230 +3.6% | $290,440 |
| 2021 | $5,046 +13.7% | $290,440 +9.8% |
| 2020 | $4,436 +0.4% | $264,620 +12.2% |
| 2019 | $4,420 +4.1% | $235,830 +3.3% |
| 2018 | $4,247 +1% | $228,360 |
| 2017 | $4,206 +4.1% | $228,360 |
| 2016 | $4,040 | -- |
| 2015 | $4,040 +3.3% | -- |
| 2014 | $3,912 | -- |
| 2013 | $3,912 +1.4% | -- |
| 2012 | $3,858 +18.3% | $205,640 +1.9% |
| 2009 | $3,260 +9% | $201,870 |
| 2008 | $2,992 +74700% | -- |
| 2007 | $4 | -- |
Find assessor info on the county website
Monthly payment
Est. payment$--/mo
Payment breakdown
Explore the cost of this home by adjusting the details. Changes won't be saved.All calculations are estimates and provided by Zillow, Inc. for informational purposes only. Actual amounts may vary.
HOA fees may include property taxes on listings classified as Co-Ops. Contact the listing agent and/or owner for fee details.
Mortgage interest rates are dependent on a number of factors, including credit score, down payment, and repayment length. Interest rate data provided by Zillow Group Marketplace, Inc. as of 1/1/1970 from various mortgage lenders with which we have lead or other similar arrangements; the Estimated Payment is an average of those rates.
See how much you could borrow to make a competitive offer.
Climate risks
Neighborhood: 52753
Nearby schools
GreatSchools rating
- 10/10Bridgeview Elementary SchoolGrades: PK-6Distance: 0.7 mi
- 7/10Pleasant Valley Junior High SchoolGrades: 7-8Distance: 1.9 mi
- 9/10Pleasant Valley High SchoolGrades: 9-12Distance: 7 mi
Schools provided by the listing agent
- District: 5250
Source: MRED as distributed by MLS GRID. This data may not be complete. We recommend contacting the local school district to confirm school assignments for this home.
A local agent can set up tours, give advice and negotiate with sellers.
- Iowa
- Scott County
- Le Claire
- 52753
- 2 Frontier Ct