Welcome to "The Ranch" a stunning private gated golf community nestled in the heart of Southwick! This exquisite custom-built colonial home features 5 bedrooms & 4.5 luxurious baths, overlooking the golf courses 9th & 14th holes! Set on an impressive 1.23 acre lot, this property is an entertainers dream offering an abundance of features designed for comfort & elegance: gourmet granite kitchen w/island, high-end stainless appliances, meticulous mahogany wood flooring embellished w/detailed inlays, 2nd floor laundry, living room w/soaring ceilings complemented by extensive millwork/built-ins & fireplace, primary bedroom suite w/gas fireplace, large walk-in custom closets, en-suite bath w/vaulted ceiling, Jacuzzi spa tub, glass walk-in shower/double vanity, finished walk-out basement features a granite wet bar equipped w/all the essentials, rec room, 5th bedroom, full bath & exercise room.This home is truly a masterpiece, showcasing high-end finishes & unparalleled attention to detail!
Sold for $1,175,000
$1,175,000
2 Gableview Ln, Southwick, MA 01077
5beds
6,001sqft
Single Family Residence
Built in 2005
1.23 Acres Lot
$1,206,900 Zestimate®
$196/sqft
$5,422 Estimated rent
Home value
$1,206,900
$1.09M - $1.34M
$5,422/mo
Zestimate® history
Owner options
List your home for rent
$5,422/mo
Rent Zestimate®
Find your next renter with Zillow Rental Manager. Plus, with online applications, you can quickly screen prospective tenants – for free.
$5,422/mo
Rent Zestimate®
Refinance and save
$8,445/mo
Est. payment
Refinancing to a lower rate could help reduce your monthly payments and save thousands over the life of the loan.
$8,445/mo
Est. payment
Explore your selling options
Work with a Zillow partner agent
Leverage their expertise and Zillow's premium Showcase listings to get your home seen by more buyers.
Get startedList with your own agent
Get your home in front of millions of buyers by listing it on Zillow.
Learn how to do itSell it yourself
Take full control of how buyers see your home on Zillow by listing For Sale by Owner (FSBO).
List your homeWhat's special
Zillow last checked:
Listing updated:
Listed by:
Jen Wilson Home Team 413-575-4115,
Berkshire Hathaway HomeServices Realty Professionals 413-568-2405,
Jennifer Wilson 413-575-4115
Bought with:
Shae Harrison
eXp Realty LLC
Source: MLS PIN,MLS#: 73351764
Facts & features
Interior
Bedrooms & bathrooms
- Bedrooms: 5
- Bathrooms: 5
- Full bathrooms: 4
- 1/2 bathrooms: 1
Primary bedroom
- Features: Bathroom - Full, Ceiling Fan(s), Walk-In Closet(s), Closet/Cabinets - Custom Built, Flooring - Wall to Wall Carpet, Hot Tub / Spa, Recessed Lighting
- Level: Second
- Area: 468
- Dimensions: 26 x 18
Bedroom 2
- Features: Bathroom - Full, Walk-In Closet(s), Flooring - Wall to Wall Carpet, Window(s) - Picture
- Level: Second
- Area: 182
- Dimensions: 14 x 13
Bedroom 3
- Features: Bathroom - Full, Walk-In Closet(s), Flooring - Wall to Wall Carpet
- Level: Second
- Area: 182
- Dimensions: 14 x 13
Bedroom 4
- Features: Bathroom - Half, Walk-In Closet(s), Flooring - Wall to Wall Carpet
- Level: Second
- Area: 182
- Dimensions: 14 x 13
Bedroom 5
- Features: Closet
- Level: Basement
Primary bathroom
- Features: Yes
Bathroom 1
- Features: Bathroom - Half, Flooring - Stone/Ceramic Tile, Countertops - Stone/Granite/Solid
- Level: First
Bathroom 2
- Features: Bathroom - Full, Flooring - Stone/Ceramic Tile, Countertops - Stone/Granite/Solid
- Level: Second
Bathroom 3
- Features: Bathroom - Full, Flooring - Stone/Ceramic Tile, Countertops - Stone/Granite/Solid
- Level: Second
Dining room
- Features: Flooring - Wood, Recessed Lighting, Wainscoting, Crown Molding
- Level: First
- Area: 224
- Dimensions: 16 x 14
Family room
- Features: Closet/Cabinets - Custom Built, Flooring - Wall to Wall Carpet, Balcony - Interior, French Doors, Recessed Lighting
- Level: First
- Area: 468
- Dimensions: 26 x 18
Kitchen
- Features: Flooring - Stone/Ceramic Tile, Dining Area, Pantry, Countertops - Stone/Granite/Solid, Kitchen Island, Wet Bar, Deck - Exterior, Open Floorplan, Stainless Steel Appliances
- Level: First
- Area: 322
- Dimensions: 23 x 14
Living room
- Features: Flooring - Wood, French Doors, Crown Molding
- Level: First
- Area: 144
- Dimensions: 12 x 12
Office
- Features: Closet, Flooring - Wall to Wall Carpet, Recessed Lighting
- Level: First
- Area: 182
- Dimensions: 14 x 13
Heating
- Natural Gas, Hydro Air
Cooling
- Central Air
Appliances
- Included: Gas Water Heater, Range, Oven, Dishwasher, Microwave, Refrigerator, Wine Refrigerator, Range Hood, Second Dishwasher
- Laundry: Second Floor
Features
- Closet, Recessed Lighting, Bathroom - Full, Bathroom - Tiled With Shower Stall, Closet - Linen, Countertops - Stone/Granite/Solid, Wet bar, Office, Foyer, Exercise Room
- Flooring: Tile, Carpet, Marble, Hardwood, Flooring - Wall to Wall Carpet, Flooring - Wood
- Doors: French Doors, Insulated Doors
- Windows: Insulated Windows
- Basement: Full,Walk-Out Access,Interior Entry,Concrete
- Number of fireplaces: 3
- Fireplace features: Family Room
Interior area
- Total structure area: 6,001
- Total interior livable area: 6,001 sqft
- Finished area above ground: 4,267
- Finished area below ground: 1,734
Property
Parking
- Total spaces: 12
- Parking features: Attached, Garage Door Opener, Heated Garage, Storage, Garage Faces Side, Insulated, Paved Drive, Off Street, Paved
- Attached garage spaces: 3
- Uncovered spaces: 9
Features
- Patio & porch: Porch, Deck - Composite, Patio
- Exterior features: Porch, Deck - Composite, Patio, Rain Gutters, Professional Landscaping, Sprinkler System, Stone Wall
- Has view: Yes
- View description: Scenic View(s)
- Frontage type: Golf Course
Lot
- Size: 1.23 Acres
- Features: Cul-De-Sac
Details
- Parcel number: 4222526
- Zoning: R-40
Construction
Type & style
- Home type: SingleFamily
- Architectural style: Colonial
- Property subtype: Single Family Residence
Materials
- Frame
- Foundation: Concrete Perimeter
- Roof: Asphalt/Composition Shingles
Condition
- Year built: 2005
Utilities & green energy
- Electric: Circuit Breakers, 100 Amp Service, 200+ Amp Service
- Sewer: Private Sewer
- Water: Private
Green energy
- Energy efficient items: Thermostat
Community & HOA
Community
- Features: Shopping, Walk/Jog Trails, Stable(s), Golf
HOA
- Has HOA: Yes
- HOA fee: $190 monthly
Location
- Region: Southwick
Financial & listing details
- Price per square foot: $196/sqft
- Tax assessed value: $833,500
- Annual tax amount: $12,978
- Date on market: 8/23/2026
- Exclusions: List Of Exclusions Attached As A Document
Price history
| Date | Event | Price |
|---|---|---|
| 12/13/2025 | Listing removed | $1,199,000+2%$200/sqft |
Source: BHHS broker feed #73351764 Report a problem | ||
| 12/12/2025 | Sold | $1,175,000-2%$196/sqft |
Source: MLS PIN #73351764 Report a problem | ||
| 5/5/2025 | Pending sale | $1,199,000$200/sqft |
Source: BHHS broker feed #73351764 Report a problem | ||
| 3/28/2025 | Listed for sale | $1,199,000+107.4%$200/sqft |
Source: MLS PIN #73351764 Report a problem | ||
| 4/25/2014 | Sold | $578,000-1.9%$96/sqft |
Source: Public Record Report a problem | ||
| 1/26/2014 | Pending sale | $589,000$98/sqft |
Source: Keller Williams - Pioneer Valley #71606409 Report a problem | ||
| 11/9/2013 | Listed for sale | $589,000-14%$98/sqft |
Source: Keller Williams Pioneer Valley #71606409 Report a problem | ||
| 7/2/2013 | Listing removed | $685,000$114/sqft |
Source: Coldwell Banker Residential Brokerage - Longmeadow #71256880 Report a problem | ||
| 6/26/2012 | Price change | $685,000-2.1%$114/sqft |
Source: Coldwell Banker Residential Brokerage - Longmeadow #71256880 Report a problem | ||
| 4/15/2012 | Listed for sale | $699,900-3.5%$117/sqft |
Source: Coldwell Banker Residential Brokerage - #71256880 Report a problem | ||
| 7/7/2011 | Listed for sale | $725,000-10.5%$121/sqft |
Source: Coldwell Banker Residential Brokerage - #71256880 Report a problem | ||
| 9/1/2006 | Sold | $810,000$135/sqft |
Source: Public Record Report a problem | ||
Public tax history
| Year | Property taxes | Tax assessment |
|---|---|---|
| 2025 | $12,978 +4.7% | $833,500 +4% |
| 2024 | $12,396 +6.7% | $801,300 +11.2% |
| 2023 | $11,614 +4.4% | $720,900 +10% |
| 2022 | $11,127 +3.5% | $655,300 +7.2% |
| 2021 | $10,753 -2.4% | $611,300 -2.4% |
| 2020 | $11,023 +4% | $626,400 +3.3% |
| 2019 | $10,597 -0.2% | $606,600 |
| 2018 | $10,616 +3.8% | $606,600 +5.1% |
| 2017 | $10,232 +3.7% | $577,100 |
| 2016 | $9,868 +2.7% | $577,100 +1.8% |
| 2015 | $9,605 +0.2% | $567,000 +0.9% |
| 2014 | $9,588 +10.2% | $562,000 |
| 2013 | $8,700 -2.5% | $562,000 -10.3% |
| 2012 | $8,919 +4.7% | $626,800 -1.1% |
| 2011 | $8,521 | $634,000 |
| 2010 | $8,521 +3.8% | $634,000 -5.8% |
| 2008 | $8,213 +88% | $673,200 +82.4% |
| 2007 | $4,369 -0.2% | $369,000 +7.3% |
| 2006 | $4,377 | $343,800 |
Find assessor info on the county website
Neighborhood: 01077
Nearby homes
- $1,110,60049 bd50 ba4.9k sqft3 Gableview Ln, Southwick, MA 01077Off Market
- $778,9005 bd3 ba3.1k sqft5 Gableview Ln, Southwick, MA 01077Off Market
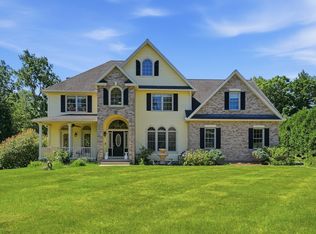
- $860,5004 bd3 ba3.1k sqft7 Gableview Ln, Southwick, MA 01077Off Market
- $1,194,7004 bd3 ba4.2k sqft29 Ranch Club Rd, Southwick, MA 01077Off Market
- $1,116,1005 bd3 ba4.2k sqft29 Ranch Club Dr, Southwick, MA 01077Off Market
- $912,2004 bd5 ba3.6k sqft31 Ranch Club Rd, Southwick, MA 01077Off Market
- $776,0003 bd4 ba3.7k sqft1 Overlook Ln, Southwick, MA 01077Off Market
- $1,537,8004 bd2 ba3k sqft65 Sunnyside Rd, Southwick, MA 01077Off Market
Nearby schools
GreatSchools rating
- 6/10Powder Mill SchoolGrades: 3-6Distance: 2.1 mi
- 4/10Southwick-Tolland Regional High SchoolGrades: 7-12Distance: 2.4 mi
- NAWoodland Elementary SchoolGrades: PK-2Distance: 2.3 mi
Schools provided by the listing agent
- Elementary: Woodland
- Middle: Powder Mill
- High: Southwick Reg.
Source: MLS PIN. This data may not be complete. We recommend contacting the local school district to confirm school assignments for this home.
Sell for more on Zillow
Get a Zillow Showcase℠ listing at no additional cost and you could sell for .
$1,206,900
2% more
+$24,138
With Zillow Showcase(estimated)
$1,231,038
Sell for more on Zillow
Get a Zillow Showcase℠ listing at no additional cost and you could sell for .
$1,206,900
2% more
+$24,138
With Zillow Showcase(estimated)
$1,231,038
- Massachusetts
- Hampden County
- Southwick
- 01077
- 2 Gableview Ln
