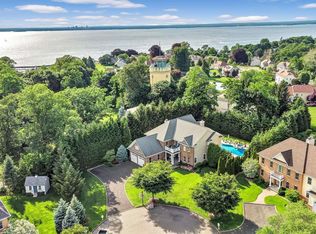
Welcome to 2 Gail Terrace, an exceptional residence in the prestigious Red Spring Manor community, offering private beach access and refined coastal living on Long Island’s North Shore. This beautifully updated 5 bedroom, 3.5 bath home seamlessly blends timeless elegance with modern comfort.
A grand two story foyer with a sweeping staircase creates a striking first impression, complemented by a secondary staircase for added convenience. The main level features a formal dining room, sophisticated living room, and a cozy family room with a gas fireplace, each thoughtfully designed for both intimate gatherings and elegant entertaining.
The chef’s kitchen, fully renovated just 2 years ago, showcases premium finishes, abundant cabinetry, a spacious pantry, breakfast area and an open concept layout ideal for today’s lifestyle. A separate laundry room and attached two car garage further enhance everyday convenience.
Upstairs, the luxurious primary suite offers a serene retreat complete with a private sitting area. A second en-suite bedroom and three additional generously sized bedrooms provide exceptional comfort for family and guests. A charming sitting room with a gas fireplace adds warmth and character. All bathrooms were tastefully renovated in 2023 with marble finishes, creating a spa-like ambiance throughout.
Significant updates include a new boiler (2023), recently renovated bathrooms (2023), recently renovated kitchen (2023) and a roof less than ten years old. Two custom marble fireplaces add architectural distinction and refined warmth.
Designed for resort style living, the outdoor space is a true oasis. Enjoy a heated vinyl pool, paver patio, fully equipped outdoor kitchen, and a pergola with a marble dining table perfect for summer entertaining. Professionally landscaped grounds complete this private retreat.
The unfinished basement offers exceptional potential to create a media room, fitness center, wine cellar, or additional living space tailored to your vision.
Set within a coveted waterfront community with private beach access, this remarkable home offers luxury, comfort, and the very best of North Shore living.
Experience coastal elegance at its finest. Schedule your private tour today.
Sold for $1,600,000
$1,600,000
2 Gail Terrace, Glen Cove, NY 11542
5beds
4,191sqft
Single Family Residence, Residential
Built in 1999
0.46 Acres Lot
$1,602,300 Zestimate®
$382/sqft
$7,800 Estimated rent
Home value
$1,602,300
$1.46M - $1.76M
$7,800/mo
Zestimate® history
Owner options
List your home for rent
$7,800/mo
Rent Zestimate®
Find your next renter with Zillow Rental Manager. Plus, with online applications, you can quickly screen prospective tenants – for free.
$7,800/mo
Rent Zestimate®
Refinance and save
$11,407/mo
Est. payment
Refinancing to a lower rate could help reduce your monthly payments and save thousands over the life of the loan.
$11,407/mo
Est. payment
Explore your selling options
Work with a Zillow partner agent
Leverage their expertise and Zillow's premium Showcase listings to get your home seen by more buyers.
Get startedList with your own agent
Get your home in front of millions of buyers by listing it on Zillow.
Learn how to do itSell it yourself
Take full control of how buyers see your home on Zillow by listing For Sale by Owner (FSBO).
List your homeWhat's special
Heated vinyl poolAttached two car garagePaver patioSecond en-suite bedroomProfessionally landscaped groundsSeparate laundry roomPrivate beach access
Zillow last checked:
Listing updated:
Listed by:
Nareeta Saini 347-531-7099,
Daniel Gale Sothebys Intl Rlty 516-677-0030,
Gagandeep S. Dhillon 347-210-3881,
Daniel Gale Sothebys Intl Rlty
Bought with:
Nareeta Saini, 10401367065
Daniel Gale Sothebys Intl Rlty
Gagandeep S. Dhillon, 10401359339
Daniel Gale Sothebys Intl Rlty
Source: OneKey® MLS as distributed by MLS GRID,MLS#: 890307
Facts & features
Interior
Bedrooms & bathrooms
- Bedrooms: 5
- Bathrooms: 4
- Full bathrooms: 3
- 1/2 bathrooms: 1
Other
- Description: Grand Foyer, Family Room, Dining Room, Formal Living Room, Eat-In-Kitchen, Laundry Room, Powder Room, Second Staircase
- Level: First
Other
- Description: Primary Bedroom Suite, Second En-Suite Bedroom, 3 Additional Junior Bedrooms, Full Bathroom, Sitting Room
- Level: Second
Other
- Description: Open Recreational Space
- Level: Basement
Heating
- Forced Air, Natural Gas
Cooling
- Central Air
Appliances
- Included: Cooktop, Dishwasher, Dryer, ENERGY STAR Qualified Appliances, Exhaust Fan, Gas Cooktop, Gas Oven, Gas Range, Microwave, Oven, Range, Refrigerator, Stainless Steel Appliance(s), Washer
- Laundry: In Hall, Inside, Laundry Room
Features
- Breakfast Bar, Built-in Features, Cathedral Ceiling(s), Chefs Kitchen, Crown Molding, Double Vanity, Dry Bar, Eat-in Kitchen, Entertainment Cabinets, Entrance Foyer, Formal Dining, Galley Type Kitchen, High Ceilings, His and Hers Closets, Kitchen Island, Marble Counters, Open Floorplan, Open Kitchen, Pantry, Primary Bathroom, Recessed Lighting, Soaking Tub, Stone Counters, Storage, Walk Through Kitchen, Walk-In Closet(s)
- Flooring: Hardwood, Tile
- Windows: ENERGY STAR Qualified Windows, Oversized Windows, Skylight(s), Wall of Windows, Wood Frames
- Basement: Full,Storage Space,Unfinished
- Attic: Full,Pull Stairs,Unfinished
- Number of fireplaces: 2
- Fireplace features: Family Room, Living Room
Interior area
- Total structure area: 4,191
- Total interior livable area: 4,191 sqft
Property
Parking
- Total spaces: 2
- Parking features: Driveway, Garage
- Garage spaces: 2
- Has uncovered spaces: Yes
Features
- Levels: Three Or More
- Patio & porch: Patio
- Exterior features: Gas Grill, Mailbox
- Has private pool: Yes
- Pool features: Electric Heat, In Ground, Outdoor Pool, Vinyl
- Fencing: Fenced
- Waterfront features: Beach Access, Sound, Water Access
Lot
- Size: 0.46 Acres
Details
- Additional structures: Outdoor Kitchen, Pergola
- Parcel number: 0600310510005410
- Special conditions: None
Construction
Type & style
- Home type: SingleFamily
- Architectural style: Colonial
- Property subtype: Single Family Residence, Residential
Materials
- Brick, Other
- Foundation: Other
Condition
- Year built: 1999
Utilities & green energy
- Sewer: Cesspool
- Water: Public
- Utilities for property: Electricity Connected, Natural Gas Connected, Phone Connected, Trash Collection Public, Water Connected
Community & HOA
Community
- Features: Clubhouse, Park
- Security: Security Lights, Security System, Smoke Detector(s), Video Cameras
HOA
- Has HOA: Yes
- Amenities included: Clubhouse, Park, Recreation Facilities
- Services included: Common Area Maintenance
- HOA fee: $800 annually
Location
- Region: Glen Cove
Financial & listing details
- Price per square foot: $382/sqft
- Tax assessed value: $1,155,000
- Annual tax amount: $22,251
- Date on market: 7/17/2025
- Cumulative days on market: 288 days
- Listing agreement: Exclusive Right To Sell
- Inclusions: Foyer chandeliers, built-in furniture, powder room chandelier
- Exclusions: All crystal chandeliers and sconces on first level. All second floor crystal and antique chandeliers. Consult with listing agent for the light fixture that will stay.
- Electric utility on property: Yes
Price history
| Date | Event | Price |
|---|---|---|
| 7/9/2026 | Sold | $1,600,000-9.9%$382/sqft |
Source:  OneKey® MLS as distributed by MLS GRID #890307 Report a problem OneKey® MLS as distributed by MLS GRID #890307 Report a problem | ||
| 5/22/2026 | Pending sale | $1,775,000$424/sqft |
Source: OneKey® MLS as distributed by MLS GRID #890307 Report a problem | ||
| 5/18/2026 | Price change | $1,775,000-6.5%$424/sqft |
Source: OneKey® MLS as distributed by MLS GRID #890307 Report a problem | ||
| 4/20/2026 | Price change | $1,899,000-2.1%$453/sqft |
Source: OneKey® MLS as distributed by MLS GRID #890307 Report a problem | ||
| 4/2/2026 | Price change | $1,940,000-2.5%$463/sqft |
Source: OneKey® MLS as distributed by MLS GRID #890307 Report a problem | ||
| 1/5/2026 | Listed for sale | $1,990,000-0.5%$475/sqft |
Source: OneKey® MLS as distributed by MLS GRID #890307 Report a problem | ||
| 12/18/2025 | Listing removed | $1,999,000$477/sqft |
Source: OneKey® MLS as distributed by MLS GRID #890307 Report a problem | ||
| 10/8/2025 | Price change | $1,999,000-2.2%$477/sqft |
Source: OneKey® MLS as distributed by MLS GRID #890307 Report a problem | ||
| 9/3/2025 | Price change | $2,045,000-8.1%$488/sqft |
Source: OneKey® MLS as distributed by MLS GRID #890307 Report a problem | ||
| 8/12/2025 | Price change | $2,225,000-3.3%$531/sqft |
Source: OneKey® MLS as distributed by MLS GRID #890307 Report a problem | ||
| 7/17/2025 | Listed for sale | $2,300,000+142.1%$549/sqft |
Source: OneKey® MLS as distributed by MLS GRID #890307 Report a problem | ||
| 6/2/2020 | Sold | $950,000+85.4%$227/sqft |
Source: OneKey® MLS as distributed by MLS GRID #L3154491 Report a problem | ||
| 12/15/1999 | Sold | $512,500+220.3%$122/sqft |
Source: Public Record Report a problem | ||
| 8/4/1998 | Sold | $160,000$38/sqft |
Source: Public Record Report a problem | ||
Public tax history
| Year | Property taxes | Tax assessment |
|---|---|---|
| 2024 | -- | $1,155 -2.5% |
| 2023 | -- | $1,185 |
| 2022 | -- | $1,185 |
| 2021 | $2,606 +2.6% | -- |
| 2020 | $2,540 +7.7% | $2,053 |
| 2019 | $2,358 | $2,053 |
| 2018 | $2,358 +6.8% | $2,053 |
| 2017 | $2,207 +0.8% | $2,053 |
| 2016 | $2,188 -1.4% | $2,053 |
| 2015 | $2,220 +5.4% | $2,053 |
| 2013 | $2,107 +7.6% | $2,053 |
| 2012 | $1,958 +13% | $2,053 |
| 2011 | $1,734 | $2,053 -32.9% |
| 2009 | -- | $3,060 -3.3% |
| 2008 | -- | $3,163 +1.3% |
| 2006 | -- | $3,123 -35.7% |
| 2005 | -- | $4,860 -28.7% |
| 2004 | -- | $6,818 |
| 2003 | -- | $6,818 -53.7% |
| 2002 | -- | $14,740 |
| 2001 | -- | $14,740 +0.8% |
| 2000 | -- | $14,620 |
Find assessor info on the county website
Neighborhood: 11542
Nearby homes
- $1,787,9005 bd4 ba3.8k sqft1 Gail Ter, Glen Cove, NY 11542Off Market
- $2,395,0005 bd5 ba4.1k sqft5 Sunview Ct, Glen Cove, NY 11542Sold
- $1,350,000-- bd4 ba4.1k sqft5 Sunview Ct, Glen Cove, NY 11542Off Market
- $1,075,8004 bd3 ba2.6k sqft12 Sunview Dr, Glen Cove, NY 11542Off Market
- $640,000-- bd-- ba2.6k sqft12 Sunview Dr, Glen Cove, NY 11542Off Market
- $1,206,7004 bd2 ba2.9k sqft1 Gail Ter, Glen Cove, NY 11542Off Market
- $2,219,700-- bd4 ba4.4k sqft6 Sunview Ct, Glen Cove, NY 11542Off Market
- $1,395,000-- bd-- ba4.4k sqft6 Sunview Ct, Glen Cove, NY 11542Off Market
Nearby schools
GreatSchools rating
- 5/10Landing SchoolGrades: PK,3-5Distance: 0.6 mi
- 4/10Robert M Finley Middle SchoolGrades: 6-8Distance: 1.1 mi
- 4/10Glen Cove High SchoolGrades: 9-12Distance: 1.3 mi
Schools provided by the listing agent
- Elementary: Landing School
- Middle: Robert M Finley Middle School
- High: Glen Cove High School
Source: OneKey® MLS as distributed by MLS GRID. This data may not be complete. We recommend contacting the local school district to confirm school assignments for this home.
Get a cash offer in 3 minutes
Find out how much your home could sell for in as little as 3 minutes with a no-obligation cash offer.
Estimated market value
$1,602,300
Get a cash offer in 3 minutes
Find out how much your home could sell for in as little as 3 minutes with a no-obligation cash offer.
Estimated market value
$1,602,300
- New York
- Nassau County
- Glen Cove
- 11542
- 2 Gail Terrace
Nearby cities
Nearby zip codes
Other Glen Cove Topics
