Skip main navigation
Sold for $582,000
  • $582,000

    2 Galloway Heights, Warwick, NY 10990

    3beds
    2,200sqft
    Single Family Residence, Residential
    Built in 1941
    8,925 Square Feet Lot
    $668,500 Zestimate®
    $265/sqft
    $3,220 Estimated rent

    Home value

    $668,500

    $635,000 - $702,000

    $3,220/mo

    Zestimate® history
    Loading
    Loading...

    Owner options

    List your home for rent

    $3,220/mo

    Rent Zestimate®

    Find your next renter with Zillow Rental Manager. Plus, with online applications, you can quickly screen prospective tenants – for free.

    Learn more

    $3,220/mo

    Rent Zestimate®

    Refinance and save

    $4,036/mo

    Est. payment

    Refinancing to a lower rate could help reduce your monthly payments and save thousands over the life of the loan.

    See today's rates

    $4,036/mo

    Est. payment

    Explore your selling options

    Work with a Zillow partner agent

    Leverage their expertise and Zillow's premium Showcase listings to get your home seen by more buyers.

    Get started

    List with your own agent

    Get your home in front of millions of buyers by listing it on Zillow.

    Learn how to do it

    Sell it yourself

    Take full control of how buyers see your home on Zillow by listing For Sale by Owner (FSBO).

    List your home

    What's special

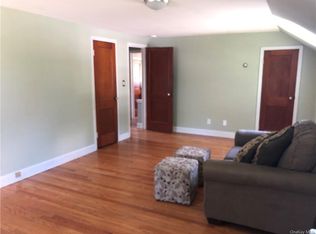
    This HOME has all the bells and whistles that you've been dreaming of ! Meticulously maintained, totally updated, move in ready, perfect commuter location w the bus stop a few steps away, situated in the center of beautiful Warwick's charming Village & all of it's amenities, gorgeous perennials that embrace the property year after year, mature landscaping w a private, manageable yard for your year round retreat, weekend vacation getaway or Air B&B enthusiasts , and of course, a white picket fence ! This larger than meets the eye house boasts gorgeous hardwood floors, an open flowing floor plan & many rooms for your imagination to create individualized spaces. There is an oversized one car garage, a newly renovated four season room, a large deck, plenty of storage and hang out space in the basement and many other extras and upgrades . A brand new top of the line FRONT DOOR graces this freshly painted oasis and a new roof is the icing on the cake.Come see this GEM and fall in love ! Additional Information: Amenities:Pedestal Sink,Soaking Tub,Storage,ParkingFeatures:1 Car Detached,

    Zillow last checked:

    Listing updated:

    Listed by:

    Patricia A Brady 646-739-1257,

    Keller Williams Realty 845-928-8000

    Bought with:

    Brooke Lorimer, 10401370381

    Keller Williams Realty

    Source: OneKey® MLS as distributed by MLS GRID,MLS#: H6250007MLS Logo

    Facts & features

    Interior

    Bedrooms & bathrooms
    • Bedrooms: 3
    • Bathrooms: 2
    • Full bathrooms: 1
    • 1/2 bathrooms: 1
    Bedroom 1
    • Level: Second
    Bedroom 2
    • Level: Third
    Bathroom 1
    • Level: Second
    Other
    • Description: powder room
    • Level: First
    Other
    • Level: Second
    Bonus room
    • Description: 4 Season closed in porch
    • Level: First
    Dining room
    • Description: Open floor plan adjoining kitchen
    • Level: First
    Kitchen
    • Description: Brand NEW Kitchen w granite & Stainless steel appliances
    • Level: First
    Living room
    • Description: Huge great room with fireplace
    • Level: First
    Office
    • Level: Second
    Office
    • Level: Third
    Heating
    • Radiant
    Cooling
    • ENERGY STAR Qualified Equipment, Wall/Window Unit(s)
    Appliances
    • Included: Convection Oven, Dishwasher, Disposal, Dryer, ENERGY STAR Qualified Appliances, Freezer, Refrigerator, Stainless Steel Appliance(s), Washer, Gas Water Heater
    • Laundry: Inside
    Features
    • Chandelier, Chefs Kitchen, Eat-in Kitchen, Entrance Foyer, Granite Counters, High Speed Internet, Open Kitchen, Original Details, Pantry
    • Flooring: Hardwood
    • Doors: ENERGY STAR Qualified Doors
    • Windows: Blinds, Double Pane Windows, New Windows, Screens, Storm Window(s)
    • Basement: Full
    • Attic: Full,Walkup
    Interior area
    • Total structure area: 2,200
    • Total interior livable area: 2,200 sqft

    Property

    Parking
    • Total spaces: 1
    • Parking features: Detached, Driveway
    • Has uncovered spaces: Yes
    Features
    • Levels: Multi/Split
    • Patio & porch: Deck, Patio, Porch
    • Exterior features: Mailbox
    • Fencing: Fenced
    Lot
    • Size: 8,925 sqft
    • Features: Level, Near Public Transit, Near School, Near Shops
    Details
    • Additional structures: Workshop
    • Parcel number: 3354052140000011004.0000000

    Construction

    Type & style
    • Home type: SingleFamily
    • Architectural style: Colonial
    • Property subtype: Single Family Residence, Residential
    Materials
    • Cedar
    Condition
    • Actual
    • Year built: 1941
    • Major remodel year: 2022

    Utilities & green energy

    • Sewer: Public Sewer
    • Water: Public
    • Utilities for property: Trash Collection Private

    Community & neighborhood

    Security
    • Security features: Security Gate
    Community
    • Community features: Park
    Location
    • Region: Warwick

    Other

    Other facts
    • Listing agreement: Exclusive Right To Sell

    Price history

    DateEventPrice
    7/17/2023Sold$582,000+3.9%$265/sqft
    Source: OneKey® MLS as distributed by MLS GRID #H6250007 Report a problem
    6/20/2023Pending sale$559,900$255/sqft
    Source: OneKey® MLS as distributed by MLS GRID #H6250007 Report a problem
    5/31/2023Listed for sale$559,900+89.8%$255/sqft
    Source: OneKey® MLS as distributed by MLS GRID #H6250007 Report a problem
    10/2/2003Sold$295,000+40.5%$134/sqft
    Source: Public Record Report a problem
    7/10/2001Sold$210,000+44.8%$95/sqft
    Source: Public Record Report a problem
    7/19/1996Sold$145,000$66/sqft
    Source: Public Record Report a problem

    Public tax history

    YearProperty taxesTax assessment
    2025-- $36,100
    2024-- $36,100
    2023-- $36,100
    2022-- $36,100
    2021-- $36,100
    2020-- $36,100
    2019-- $36,100
    2018-- $36,100
    2017$8,003 $36,100
    2016-- $36,100
    2015-- $36,100
    2014-- $36,100
    2013-- $36,100
    2012-- $36,100
    2011-- $36,100
    2010-- $36,100
    2009-- $36,100
    2007-- $36,100
    2006-- $36,100
    2005-- $36,100
    2004-- $36,100
    2002-- $36,100
    2001-- $36,100
    2000-- $36,100

    Find assessor info on the county website

    Neighborhood: 10990

    Nearby schools

    GreatSchools rating
    Schools provided by the listing agent
    • Elementary: Park Avenue School
    • Middle: Warwick Valley Middle School
    • High: Warwick Valley High School

    Source: OneKey® MLS as distributed by MLS GRID. This data may not be complete. We recommend contacting the local school district to confirm school assignments for this home.

    Get a cash offer in 3 minutes
    Find out how much your home could sell for in as little as 3 minutes with a no-obligation cash offer.
    Estimated market value
    $668,500
    Get a cash offer in 3 minutes
    Find out how much your home could sell for in as little as 3 minutes with a no-obligation cash offer.
    Estimated market value
    $668,500