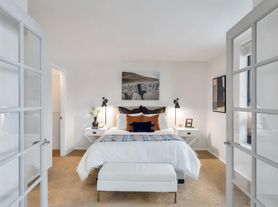
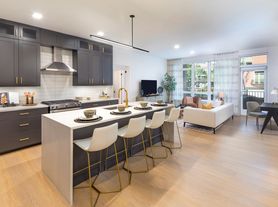

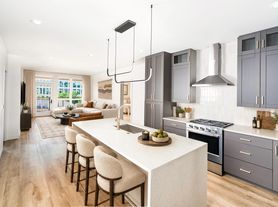
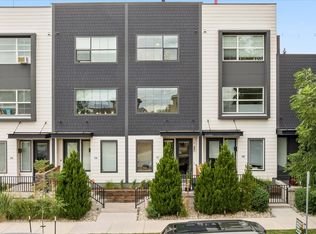
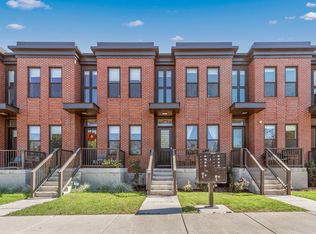
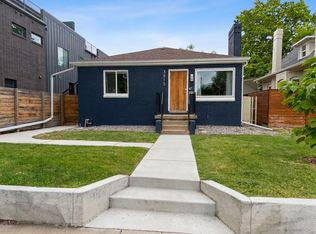
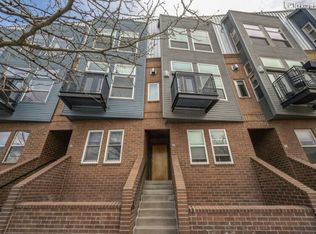
Welcome to 2 Garfield Street, Unit B an elegant townhome located in the vibrant Cherry Creek neighborhood. Offering 1,763 sq ft of sophisticated living space across two levels, this two-bedroom, three-bathroom gem is truly turnkey.
Step inside to find a light-filled great room with east, south, and west exposures. The soaring two-story turret adds architectural drama, while the gas fireplace ensures cozy evenings. Entertaining is a delight in the open-concept kitchen, boasting a large island, custom cabinetry, and balcony access for grilling or unwinding with fresh air. The primary suite is a retreat, featuring a luxurious spa-inspired bath with a jetted tub and a waterfall shower. A second bedroom, full hall bath, and in-unit laundry complete the main floor. The lower level adds a flexible bonus room perfect for an office, yoga studio, or guest suite and an additional full bath.
The home offers walkability at its finest, situated just steps away from over 40 restaurants, bars, boutique shops, and grocery stores. Cherry Creek Mall and the Cherry Creek Trail are within walking distance, offering shopping, dining, and outdoor recreation in equal measure. Despite the urban conveniences, the unit provides serene privacy with no neighbors obstructing the views.
Practical features include an attached two-car garage for ease and security, double-pane windows, and central air. This is a rare opportunity to enjoy the dynamic Cherry Creek lifestyle in a home that's completely move-in ready. Simply unpack, and start living the Colorado dream today!
Rental Terms
Rent: $5,500
Application Fee: $45
Security Deposit: $5,500
Pet Policy
Cats not allowed
Dogs not allowed
Townhouse for rent
Townhouse
Available now
No pets
Air conditioner, central air
In unit laundry
Attached garage parking
Forced air
What's special
Large islandIn-unit laundryCustom cabinetryOpen-concept kitchenCentral airDouble-pane windows
- 14 days |
- -- |
- -- |
Zillow last checked:
Listing updated:
Travel times

Let’s turn your rent into credit progress
Build credit history with every on-time payment and get credit for the payment you’re already making.
Facts & features
Interior
Bedrooms & bathrooms
- Bedrooms: 2
- Bathrooms: 3
- Full bathrooms: 3
Heating
- Forced Air
Cooling
- Air Conditioner, Central Air
Appliances
- Included: Dishwasher, Dryer, Freezer, Microwave Oven, Oven, Refrigerator, Washer
- Laundry: In Unit
Features
- Flooring: Carpet, Hardwood
Interior area
- Total interior livable area: 1,763 sqft
Property
Parking
- Parking features: Attached, Garage
- Has attached garage: Yes
- Details: Contact manager
Features
- Patio & porch: Patio
Details
- Additional structures: Garage(s)
- Parcel number: 0512503114114
Construction
Type & style
- Home type: Townhouse
- Property subtype: Townhouse
Building
Management
- Pets allowed: No
Community & HOA
Location
- Region: Denver
Financial & listing details
- Lease term: 1 Year
Price history
| Date | Event | Price |
|---|---|---|
| 9/30/2026 | Listed for rent | $5,500$3/sqft |
Source: Zillow Rentals Report a problem | ||
| 9/30/2026 | Listing removed | $5,500$3/sqft |
Source: REcolorado as distributed by MLS GRID #9748865 Report a problem | ||
| 8/26/2026 | Price change | $5,500-8.3%$3/sqft |
Source: REcolorado as distributed by MLS GRID #9748865 Report a problem | ||
| 7/31/2026 | Price change | $5,999-1.7%$3/sqft |
Source: REcolorado as distributed by MLS GRID #9748865 Report a problem | ||
| 6/9/2026 | Listed for rent | $6,100-6.2%$3/sqft |
Source: REcolorado as distributed by MLS GRID #9748865 Report a problem | ||
| 3/28/2025 | Listing removed | $6,500$4/sqft |
Source: REcolorado as distributed by MLS GRID #3224142 Report a problem | ||
| 2/24/2025 | Listed for rent | $6,500$4/sqft |
Source: REcolorado as distributed by MLS GRID #3224142 Report a problem | ||
| 6/7/2017 | Sold | $620,000-2.4%$352/sqft |
Source: Public Record Report a problem | ||
| 5/10/2017 | Pending sale | $635,000$360/sqft |
Source: Coldwell Banker Residential Brokerage - Devonshire Cherry Creek #9511879 Report a problem | ||
| 4/28/2017 | Listed for sale | $635,000+108.2%$360/sqft |
Source: Coldwell Banker Residential Brokerage - Devonshire Cherry Creek #9511879 Report a problem | ||
| 11/8/2011 | Sold | $305,000-7.5%$173/sqft |
Source: Public Record Report a problem | ||
| 9/15/2011 | Price change | $329,900-5.7%$187/sqft |
Source: K.O.Realty, Inc. #1025333 Report a problem | ||
| 9/13/2011 | Price change | $349,900-7.9%$198/sqft |
Source: K.O.Realty, Inc. #1025333 Report a problem | ||
| 8/12/2011 | Price change | $379,900-16.3%$215/sqft |
Source: K.O.Realty, Inc. #1025333 Report a problem | ||
| 7/10/2011 | Listed for sale | -- |
Source: foreclosure.com Report a problem | ||
| 9/26/2007 | Sold | $454,000+10.2%$258/sqft |
Source: Public Record Report a problem | ||
| 5/26/2004 | Sold | $412,000-1%$234/sqft |
Source: Public Record Report a problem | ||
| 12/28/2001 | Sold | $416,000+2.8%$236/sqft |
Source: Public Record Report a problem | ||
| 8/22/2000 | Sold | $404,800$230/sqft |
Source: Public Record Report a problem | ||