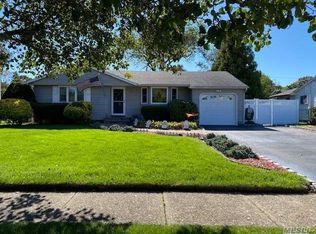
Welcome to 2 Garvey Drive in Hauppauge. This is a charming Colonial-style residence that offers loads of space, comfort, and modern amenities. This 4-bedroom, 2.5-bathroom home is a testament to thoughtful design and quality craftsmanship.
Step inside to be greeted by an entry foyer and hardwood floors that flow seamlessly throughout the house, adding a touch of elegance to every room. The spacious primary bedroom is a private retreat featuring an ensuite bathroom and two walk-in closets, providing ample space for relaxation and storage.
The heart of the home, the eat-in kitchen, is adorned with granite counters, Gas cooking and a stainless-steel refrigerator, perfect for those who love to cook. A main floor laundry room adds convenience to daily chores.
There is a finished basement, a versatile space that can be tailored to your needs. The home is equipped with central air conditioning and a 200 amp electrical service, ensuring comfort and convenience are never compromised.
Outside, the fenced backyard, surrounded by PVC fencing, is a private oasis for outdoor enjoyment. A nice brick patio, and in-ground sprinkler system ensures effortless lawn maintenance. The property size is .31 of an acre. The property also features a two-car garage and gas heating and cooking facilities. The windows have been updated. Smithtown Schools.
2 Garvey Drive is located in a welcoming community with sidewalks, the neighborhood park, fostering a neighborly atmosphere. The local area is rich with amenities, ensuring every convenience is within reach.
Sold for $830,000
$830,000
2 Garvey Drive, Hauppauge, NY 11788
4beds
2,400sqft
Single Family Residence, Residential
Built in 1967
0.31 Acres Lot
$-- Zestimate®
$346/sqft
$5,181 Estimated rent
Home value
Not available
Estimated sales range
Not available
$5,181/mo
Zestimate® history
Owner options
List your home for rent
$5,181/mo
Rent Zestimate®
Find your next renter with Zillow Rental Manager. Plus, with online applications, you can quickly screen prospective tenants – for free.
$5,181/mo
Rent Zestimate®
Refinance and save
$5,751/mo
Est. payment
Refinancing to a lower rate could help reduce your monthly payments and save thousands over the life of the loan.
$5,751/mo
Est. payment
Explore your selling options
Work with a Zillow partner agent
Leverage their expertise and Zillow's premium Showcase listings to get your home seen by more buyers.
Get startedList with your own agent
Get your home in front of millions of buyers by listing it on Zillow.
Learn how to do itSell it yourself
Take full control of how buyers see your home on Zillow by listing For Sale by Owner (FSBO).
List your homeWhat's special
Zillow last checked:
Listing updated:
Listed by:
Nicholas Albanese 631-543-9400,
Douglas Elliman Real Estate 631-543-9400
Bought with:
Christopher Galluzzo, 10401290785
Compass Greater NY LLC
Source: OneKey® MLS as distributed by MLS GRID,MLS#: 991419
Facts & features
Interior
Bedrooms & bathrooms
- Bedrooms: 4
- Bathrooms: 3
- Full bathrooms: 2
- 1/2 bathrooms: 1
Primary bedroom
- Description: primary bedroom, full bathroom, 2 walk in closets, 3 more large bedrooms, full bathroom.
- Level: Second
Basement
- Description: Full finished basement
- Level: Basement
Kitchen
- Description: E/F,liv rm, din rm, eik, den/fpl, laundry
- Level: First
Heating
- Baseboard, Natural Gas
Cooling
- Central Air
Appliances
- Included: Dishwasher, Dryer, Gas Oven, Gas Range, Refrigerator, Stainless Steel Appliance(s), Washer
- Laundry: Washer/Dryer Hookup
Features
- Eat-in Kitchen, Entrance Foyer, Formal Dining, Granite Counters, His and Hers Closets, Primary Bathroom, Storage, Walk Through Kitchen, Walk-In Closet(s)
- Flooring: Hardwood
- Basement: Finished,Full
- Attic: Full
- Number of fireplaces: 1
- Fireplace features: Wood Burning
Interior area
- Total structure area: 2,400
- Total interior livable area: 2,400 sqft
Property
Parking
- Total spaces: 2
- Parking features: Driveway
- Garage spaces: 2
- Has uncovered spaces: Yes
Lot
- Size: 0.31 Acres
Details
- Parcel number: 0800160000100038000
- Special conditions: None
Construction
Type & style
- Home type: SingleFamily
- Architectural style: Colonial
- Property subtype: Single Family Residence, Residential
Materials
- Vinyl Siding
- Foundation: Concrete Perimeter
Condition
- Year built: 1967
Utilities & green energy
- Sewer: Cesspool
- Water: Public
- Utilities for property: Electricity Connected, Natural Gas Connected, Trash Collection Public, Water Connected
Community & HOA
Community
- Features: Golf, Park, Playground, Sidewalks, Tennis Court(s)
HOA
- Has HOA: No
Location
- Region: Hauppauge
Financial & listing details
- Price per square foot: $346/sqft
- Tax assessed value: $6,625
- Annual tax amount: $18,232
- Date on market: 4/29/2026
- Cumulative days on market: 21 days
- Listing agreement: Exclusive Right To Sell
- Electric utility on property: Yes
Price history
| Date | Event | Price |
|---|---|---|
| 7/7/2026 | Sold | $830,000+3.8%$346/sqft |
Source:  OneKey® MLS as distributed by MLS GRID #991419 Report a problem OneKey® MLS as distributed by MLS GRID #991419 Report a problem | ||
| 5/27/2026 | Pending sale | $799,990$333/sqft |
Source: OneKey® MLS as distributed by MLS GRID #991419 Report a problem | ||
| 5/20/2026 | Listing removed | $799,990$333/sqft |
Source:  Douglas Elliman #991419 Report a problem Douglas Elliman #991419 Report a problem | ||
| 4/29/2026 | Listed for sale | $799,990$333/sqft |
Source: OneKey® MLS as distributed by MLS GRID #991419 Report a problem | ||
Public tax history
| Year | Property taxes | Tax assessment |
|---|---|---|
| 2018 | $11,136 | $6,625 |
| 2017 | $11,136 | $6,625 |
| 2016 | -- | $6,625 |
| 2015 | -- | $6,625 |
| 2014 | -- | $6,625 |
Find assessor info on the county website
Neighborhood: 11788
Nearby homes
- $912,800-- bd-- ba-- sqft2 Garvey Dr, Hauppauge, NY 11788Off Market
- $772,3003 bd1 ba-- sqft176 S Plaisted Ave, Hauppauge, NY 11788Off Market
- $722,700-- bd-- ba-- sqft174 S Plaisted Ave, Hauppauge, NY 11788Off Market
- $747,5003 bd3 ba2k sqft178 S Plaisted Ave, Smithtown, NY 11788Off Market
- $781,8004 bd2 ba2.1k sqft1 Garvey Dr, Smithtown, NY 11787Off Market
- $708,9003 bd1 ba1.2k sqft172 S Plaisted Ave, Smithtown, NY 11788Off Market
- $793,7003 bd2 ba1.7k sqft4 Garvey Dr, Hauppauge, NY 11788Off Market
- $788,0004 bd2 ba1.7k sqft171 S Plaisted Ave, Hauppauge, NY 11788Off Market
Nearby schools
GreatSchools rating
- 8/10Mount Pleasant Elementary SchoolGrades: K-5Distance: 0.7 mi
- 6/10Great Hollow Middle SchoolGrades: 6-8Distance: 1.7 mi
- 10/10Smithtown High School WestGrades: 9-12Distance: 3.8 mi
Schools provided by the listing agent
- Elementary: Tackan Elementary School
- Middle: Great Hollow Middle School
- High: Smithtown High School-West
Source: OneKey® MLS as distributed by MLS GRID. This data may not be complete. We recommend contacting the local school district to confirm school assignments for this home.
- New York
- Suffolk County
- Hauppauge
- 11788
- 2 Garvey Drive
Nearby cities
Nearby zip codes
Other Hauppauge Topics
