Skip main navigation
Sold for $2,070,000
  • Listing Provided by: Realty One Group West
    Bought with: Real Estate eBroker Inc
    $2,070,000

    2 Garza, Mission Viejo, CA 92694

    3beds
    2,362sqft
    Single Family Residence
    Built in 2013
    8,537 Square Feet Lot
    $2,227,000 Zestimate®
    $876/sqft
    $6,213 Estimated rent

    Home value

    $2,227,000

    $2.09M - $2.36M

    $6,213/mo

    Zestimate® history
    Loading
    Loading...

    Owner options

    List your home for rent

    $6,213/mo

    Rent Zestimate®

    Find your next renter with Zillow Rental Manager. Plus, with online applications, you can quickly screen prospective tenants – for free.

    Learn more

    $6,213/mo

    Rent Zestimate®

    Refinance and save

    $13,289/mo

    Est. payment

    Refinancing to a lower rate could help reduce your monthly payments and save thousands over the life of the loan.

    See today's rates

    $13,289/mo

    Est. payment

    Explore your selling options

    Work with a Zillow partner agent

    Leverage their expertise and Zillow's premium Showcase listings to get your home seen by more buyers.

    Get started

    List with your own agent

    Get your home in front of millions of buyers by listing it on Zillow.

    Learn how to do it

    Sell it yourself

    Take full control of how buyers see your home on Zillow by listing For Sale by Owner (FSBO).

    List your home

    What's special

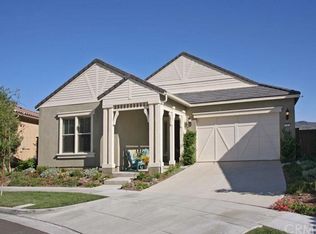
    Welcome to this premier view lot located in the active and highly desired 55+ GATED section of Gavilan. Nestled at the end of a cul-de-sac, unparalleled panoramic views sweep across the hills and greenbelt offering a sense of privacy and tranquility. Step inside through the beveled glass Alderwood front door to discover a spacious and open concept design with expansive 10' high ceilings and 8' interior doors. Newly painted interior and custom travertine flooring flow throughout the home creating a casual and airy feel. The heart of the home is the gourmet kitchen enhanced with an expansive island and features granite counters & backsplash, stainless steel appliances including fridge, and generous size walk-in pantry. Adjacent to the kitchen is your own bar with sink, wine fridge, cabinetry, and additional seating for entertaining. Private dining room sets the tone for your friend and family gatherings. Primary suite offers a sanctuary of serenity and indulgence featuring brand new Luxury Vinyl Plank flooring and ceiling fan. Ensuite bath features a soaking tub, seamless glass low-threshold shower, dual sink vanities, quartz counters, lighted vanity with seating area & generous size walk-in closet with new LVP flooring. Secondary bedroom boasts its own ensuite ensuring comfort and privacy for guests. Laundry room features utility sink and plenty of cabinetry. Before entering the garage, you are greeted by a bench with built-in cubbies and coat hooks. Also worth noting is the two-car attached garage equipped with a full wall of storage cabinets, tankless water heater, and a 220-volt electric receptacle ready to install an electric car charger. Private and relaxing backyard is professionally landscaped with custom pavers, water fountain, two aluminum patio covers, multiple fruit and avocado trees, and a putting green! The outdoor covered patio area serves as an extension of the home and is just one of several seating areas in the yard to enjoy the amazing views. As a Gavilan resident, you will enjoy a private resort-style clubhouse with staffed bar, outdoor bbq area, fitness center, yoga studio, heated saltwater pool & generously sized spa plus a variety of clubs and social events. You’ll also have full access to multiple clubhouses for the 55+ crowd, plus the adjacent amenities when the grandkids visit. Don't miss this opportunity to live in a community with a carefree approach to living that means more time for relaxing, socializing and having fun!

    Zillow last checked:

    Listing updated:

    Listing Provided by:

    Laurie Macko DRE #01943186 949-422-6151,

    Realty One Group West

    Bought with:

    Charla Aylsworth, DRE #01366327

    Real Estate eBroker Inc

    Source: CRMLS,MLS#: OC24152133MLS LogoOriginating MLS: California Regional MLS

    Facts & features

    Interior

    Bedrooms & bathrooms
    • Bedrooms: 3
    • Bathrooms: 3
    • Full bathrooms: 2
    • 1/2 bathrooms: 1
    • Main level bathrooms: 3
    • Main level bedrooms: 2
    Primary bedroom
    • Features: Primary Suite
    Bedroom
    • Features: All Bedrooms Down
    Bathroom
    • Features: Bathroom Exhaust Fan, Bathtub, Vanity, Walk-In Shower
    Kitchen
    • Features: Granite Counters, Kitchen Island, Kitchen/Family Room Combo, Utility Sink, Walk-In Pantry
    Other
    • Features: Walk-In Closet(s)
    Pantry
    • Features: Walk-In Pantry
    Heating
    • Central
    Cooling
    • Central Air
    Appliances
    • Included: Dishwasher, Gas Cooktop, Disposal, Gas Oven, Microwave, Refrigerator, Tankless Water Heater
    • Laundry: Washer Hookup, Gas Dryer Hookup, Laundry Room
    Features
    • Breakfast Bar, Ceiling Fan(s), Separate/Formal Dining Room, Eat-in Kitchen, Granite Counters, Open Floorplan, Pantry, Recessed Lighting, All Bedrooms Down, Primary Suite, Walk-In Pantry, Walk-In Closet(s)
    • Flooring: Tile, Vinyl
    • Windows: Double Pane Windows, Screens
    • Has fireplace: No
    • Fireplace features: None
    • Common walls with other units/homes: No Common Walls
    Interior area
    • Total interior livable area: 2,362 sqft

    Property

    Parking
    • Total spaces: 2
    • Parking features: Driveway, Garage, On Street
    • Attached garage spaces: 2
    Accessibility
    • Accessibility features: Safe Emergency Egress from Home
    Features
    • Levels: One
    • Stories: 1
    • Entry location: one
    • Patio & porch: Covered
    • Pool features: Heated, Salt Water, Association
    • Has spa: Yes
    • Spa features: Association
    • Has view: Yes
    • View description: Hills, Panoramic
    Lot
    • Size: 8,537 sqft
    • Dimensions: 8537
    • Features: Back Yard, Cul-De-Sac, Front Yard, Sprinklers In Rear, Sprinklers In Front, Landscaped, Sprinklers Timer
    Details
    • Parcel number: 74158414
    • Special conditions: Standard,Trust

    Construction

    Type & style
    • Home type: SingleFamily
    • Property subtype: Single Family Residence
    Materials
    • Foundation: Slab
    Condition
    • Turnkey
    • New construction: No
    • Year built: 2013
    Details
    • Builder model: Plan 3
    • Builder name: Del Webb

    Utilities & green energy

    • Electric: 220 Volts in Garage
    • Sewer: Public Sewer
    • Water: Public
    • Utilities for property: Cable Connected, Electricity Connected, Natural Gas Connected, Phone Connected, Sewer Connected, Water Connected

    Community & neighborhood

    Security
    • Security features: Fire Sprinkler System, Gated Community, Smoke Detector(s)
    Community
    • Community features: Biking, Gutter(s), Storm Drain(s), Street Lights, Sidewalks, Gated
    Senior living
    • Senior community: Yes
    Location
    • Region: Mission Viejo
    • Subdivision: Del Webb (Gavdw)

    HOA & financial

    HOA
    • Has HOA: Yes
    • HOA fee: $465 monthly
    • Amenities included: Clubhouse, Dog Park, Fitness Center, Fire Pit, Maintenance Grounds, Game Room, Meeting Room, Management, Meeting/Banquet/Party Room, Outdoor Cooking Area, Barbecue, Pickleball, Pool, Pets Allowed, Recreation Room, Sauna, Spa/Hot Tub, Security, Trail(s)
    • Association name: Rancho MMC
    • Association phone: 949-625-6500

    Other

    Other facts
    • Listing terms: Cash to New Loan
    • Road surface type: Paved

    Price history

    DateEventPrice
    9/9/2024Sold$2,070,000-1.4%$876/sqft
    Source: CRMLS #OC24152133 Report a problem
    9/6/2024Pending sale$2,100,000$889/sqft
    Source: CRMLS #OC24152133 Report a problem
    8/28/2024Contingent$2,100,000$889/sqft
    Source: CRMLS #OC24152133 Report a problem
    8/23/2024Listed for sale$2,100,000$889/sqft
    Source: CRMLS #OC24152133 Report a problem
    5/16/2024Listing removed--
    Source: CRMLS #OC24089921 Report a problem
    5/5/2024Listed for rent$6,500$3/sqft
    Source: CRMLS #OC24089921 Report a problem

    Public tax history

    YearProperty taxesTax assessment
    2025$14,720 -6.9%$1,136,733 -9%
    2024$15,816 +2.2%$1,249,591 +2%
    2023$15,471 -5.3%$1,225,090 +2%
    2022$16,330 +1.6%$1,201,069 +2%
    2021$16,069 +0.8%$1,177,519 +1%
    2020$15,942 $1,165,445 +2%
    2019$15,942 -0.5%$1,142,594 +2%
    2018$16,016 +0.3%$1,120,191 +2%
    2017$15,964 $1,098,227 +2%
    2016$15,964 -0.9%$1,076,694 +1.5%
    2015$16,102 +126%$1,060,522 +306.2%
    2014$7,126 $261,110

    Find assessor info on the county website

    Neighborhood: 92694

    Nearby schools

    GreatSchools rating
    Get a cash offer in 3 minutes
    Find out how much your home could sell for in as little as 3 minutes with a no-obligation cash offer.
    Estimated market value
    $2,227,000
    Get a cash offer in 3 minutes
    Find out how much your home could sell for in as little as 3 minutes with a no-obligation cash offer.
    Estimated market value
    $2,227,000