Skip main navigation
Off market
  • $1,516,700

    2 Gateshead Dr, Bridgewater, NJ 08807

    5beds
    4baths
    4,382sqft
    SingleFamily
    Built in 1998
    1.1 Acres Lot
    $1,516,700 Zestimate®
    $346/sqft
    $5,766 Estimated rent

    Home value

    $1,516,700

    $1.43M - $1.62M

    $5,766/mo

    Zestimate® history
    Loading
    Loading...

    Owner options

    List your home for rent

    $5,766/mo

    Rent Zestimate®

    Find your next renter with Zillow Rental Manager. Plus, with online applications, you can quickly screen prospective tenants – for free.

    Learn more

    $5,766/mo

    Rent Zestimate®

    Refinance and save

    $10,677/mo

    Est. payment

    Refinancing to a lower rate could help reduce your monthly payments and save thousands over the life of the loan.

    See today's rates

    $10,677/mo

    Est. payment

    Explore your selling options

    Work with a Zillow partner agent

    Leverage their expertise and Zillow's premium Showcase listings to get your home seen by more buyers.

    Get started

    List with your own agent

    Get your home in front of millions of buyers by listing it on Zillow.

    Learn how to do it

    Sell it yourself

    Take full control of how buyers see your home on Zillow by listing For Sale by Owner (FSBO).

    List your home

    What's special


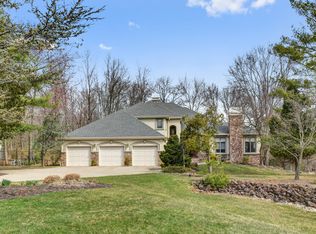
    An exceptional stucco Colonial is situated in an enclave of other custom-built properties. Located in Somerset County's Bridgewater Township, the quiet setting is convenient to a network of major highways. Professionally landscaped grounds of just over an acre feature bluestone terraces and walkways, mature trees and colorful perennials. Within this bright, airy home are five bedrooms, three full baths and two powder rooms. Interior highlights such as detailed millwork, architectural columns, designer paint colors, gleaming hardwood floors on all three levels, dual staircases and two fireplaces enhance this sophisticated home. Formal living and dining rooms flank the dramatic two-story foyer. Natural light streams through a bay window in the living room, while traditional crown, base and chair rail moldings are in keeping with the home's Colonial spirit. In the dining room, shadow box, crown and chair rail moldings delineate the space, and two circle top windows overlook park-like grounds. A fireplace is a classic focal point in the family room, as two-story ceiling heights and a balcony overlook add interest overhead. Just beyond a set of French doors is a sun-filled den, which opens onto a private bluestone terrace. The magnificent chef's kitchen is appointed with a tiered center island capped in granite and sparkling all-white cabinetry. Upstairs, an opulent master suite contains a bay windowed sitting area, two walk-in closets, vaulted ceilings and a master bath with skylights. Crema Marfil marble tile flooring is used in the master bath and all the baths in the home. Another highlight of the second floor is a charming play room. Additional living space on the partially-finished lower level is designed with high ceilings, hardwood floors and recessed lighting. It offers a daylight media room fitted with a built-in cherry entertainment center, wet bar and gas fireplace; plus recreation, exercise and storage rooms.

    This property is off market, which means it's not currently listed for sale or rent on Zillow. This may be different from what's available on other websites or public sources.

    Facts & features

    Interior

    Bedrooms & bathrooms
    • Bedrooms: 5
    • Bathrooms: 4
    Interior area
    • Total interior livable area: 4,382 sqft

    Property

    Lot
    • Size: 1.10 Acres
    Details
    • Parcel number: 0600652000000127

    Construction

    Type & style
    • Home type: SingleFamily
    Condition
    • Year built: 1998

    Community & neighborhood

    Location
    • Region: Bridgewater

    Price history

    DateEventPrice
    8/11/2010Sold$930,000-5.8%$212/sqft
    Source: Public Record Report a problem
    4/20/2010Listed for sale$987,000-10.3%$225/sqft
    Source: Turpin Realtors #2764435 Report a problem
    1/4/2008Sold$1,100,000$251/sqft
    Source: Public Record Report a problem

    Public tax history

    YearProperty taxesTax assessment
    2025$22,588 +2.6%$1,174,000 +2.6%
    2024$22,011 +2.8%$1,144,000 +6%
    2023$21,409 +7.4%$1,079,100 +10.1%
    2022$19,941 $980,200 +3.6%
    2021-- $946,400 +0.8%
    2020$19,727 +1.5%$938,900 +1%
    2019$19,441 +0.7%$929,200 +1.2%
    2018$19,298 +1.7%$917,900 +0.8%
    2017$18,969 +1.2%$910,300 +0.2%
    2016$18,748 -1.4%$908,500 +1.1%
    2015$19,018 +12%$898,300 +0.1%
    2014$16,988 +2%$897,500 +9.7%
    2013$16,649 +2.4%$817,900 -1.8%
    2012$16,256 -6.8%$833,200
    2011$17,438 -1.3%$833,200 -10.7%
    2010$17,667 +1.1%$933,000 -5%
    2009$17,475 $982,600 -2%
    2008-- $1,002,600 -1.9%
    2007-- $1,022,000 +1.1%
    2006-- $1,011,200 +12%
    2005-- $902,500 +22.7%
    2004$14,223 $735,800
    2003-- $735,800
    2002-- $735,800
    2001-- $735,800

    Find assessor info on the county website

    Neighborhood: Martinsville

    Nearby schools

    GreatSchools rating
    Get a cash offer in 3 minutes
    Find out how much your home could sell for in as little as 3 minutes with a no-obligation cash offer.
    Estimated market value
    $1,516,700
    Get a cash offer in 3 minutes
    Find out how much your home could sell for in as little as 3 minutes with a no-obligation cash offer.
    Estimated market value
    $1,516,700