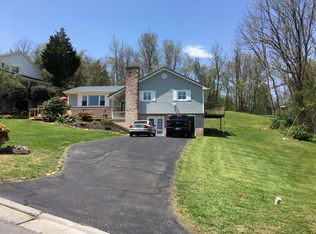
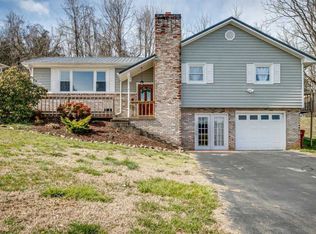
MOTIVATED * SELLER RELOCATING -Custom-Built, one-owner home in the highly sought-after Lake Ridge School district. Lovingly maintained and thoughtfully designed, to a maintenance-free lifestyle. The welcoming wraparound porch and peaceful lake views from the front porch set the tone for this spacious home filled with warmth and charm. Step into the foyer featuring hardwood flooring and traditional yet functional layout with a formal living room to the right and an elegant dining room to the left. The heart of the home offers an expansive family room with a cozy gas fireplace that opens to an oversized kitchen complete with granite countertops, abundant cabinetry, and generous prep space-perfect for everyday living and entertaining. A conveniently located laundry room sits off the kitchen.Upstairs, the spacious Mater suite is thoughtfully tucked away for privacy and features an en suite bath and large walk-in closet. On the opposite side of the home are 3 additional generously sized bedrooms and a full bath, creating an ideal layout for family or guests. Outdoor living shines with a massive fenced backyard offering privacy and endless opportunities for gatherings, or future enhancements. Location is right across from Boone Lake and convenient to grocery stores and shopping.
For sale
Price cut: $4K (8/24)
$454,999
2 Gatewood Dr, Gray, TN 37615
4beds
2,444sqft
Single Family Residence, Residential
Built in 1997
0.41 Acres Lot
$445,600 Zestimate®
$186/sqft
$-- HOA
What's special
Cozy gas fireplaceWelcoming wraparound porchExpansive family roomLarge walk-in closetOversized kitchenFoyer featuring hardwood flooringGenerous prep space
- 103 days
- 4,034
- 199
Zillow last checked:
Listing updated:
Listed by:
Kathy Garland 423-833-7118,
Berkshire Hathaway Greg Cox Real Estate 423-282-2411
Source: TVRMLS,MLS#: 9995563
Facts & features
Interior
Bedrooms & bathrooms
- Bedrooms: 4
- Bathrooms: 3
- Full bathrooms: 2
- 1/2 bathrooms: 1
Heating
- Heat Pump
Cooling
- Attic Fan, Central Air
Appliances
- Included: Dishwasher, Microwave, Range, Refrigerator
- Laundry: Electric Dryer Hookup, Washer Hookup
Features
- 2+ Person Tub, Eat-in Kitchen, Granite Counters, Walk-In Closet(s)
- Flooring: Carpet, Ceramic Tile, Hardwood
- Windows: Double Pane Windows
- Basement: Block,Crawl Space
- Number of fireplaces: 1
- Fireplace features: Gas Log, Great Room
Interior area
- Total structure area: 3,132
- Total interior livable area: 2,444 sqft
- Finished area below ground: 0
Property
Parking
- Total spaces: 2
- Parking features: Concrete, Garage Door Opener
- Garage spaces: 2
Features
- Levels: Two
- Stories: 2
- Patio & porch: Back, Covered, Deck, Front Patio, Front Porch, Porch, Side Porch, Wrap Around
- Fencing: Back Yard,Full
- Has view: Yes
- View description: Water, Mountain(s)
- Has water view: Yes
- Water view: Water
Lot
- Size: 0.41 Acres
- Dimensions: 118.48 x 151.30
- Topography: Sloped
Details
- Parcel number: 021l F 00200 000
- Zoning: R 2
Construction
Type & style
- Home type: SingleFamily
- Architectural style: Traditional
- Property subtype: Single Family Residence, Residential
Materials
- Vinyl Siding
- Foundation: Block
- Roof: Shingle
Condition
- Average
- New construction: No
- Year built: 1997
Utilities & green energy
- Sewer: Public Sewer
- Water: Public
- Utilities for property: Electricity Connected, Water Connected, Cable Connected
Community & HOA
Community
- Security: Security System
- Subdivision: Hale Meade
HOA
- Has HOA: No
- Amenities included: Landscaping
Location
- Region: Gray
Financial & listing details
- Price per square foot: $186/sqft
- Tax assessed value: $400,800
- Annual tax amount: $3,095
- Date on market: 5/18/2026
- Listing terms: Cash,Conventional,VA Loan
- Electric utility on property: Yes
Estimated market value
$445,600
$423,000 - $468,000
$2,727/mo
Price history
| Date | Event | Price |
|---|---|---|
| 8/24/2026 | Price change | $454,999-0.9%$186/sqft |
Source: TVRMLS #9995563 Report a problem | ||
| 8/3/2026 | Price change | $459,000-3.4%$188/sqft |
Source: TVRMLS #9995563 Report a problem | ||
| 7/24/2026 | Price change | $475,000-2.1%$194/sqft |
Source: TVRMLS #9995563 Report a problem | ||
| 6/22/2026 | Price change | $485,000-2.8%$198/sqft |
Source: TVRMLS #9995563 Report a problem | ||
| 6/15/2026 | Price change | $499,000-3.9%$204/sqft |
Source: TVRMLS #9995563 Report a problem | ||
| 5/28/2026 | Price change | $519,000-1.9%$212/sqft |
Source: TVRMLS #9995563 Report a problem | ||
| 5/18/2026 | Listed for sale | $529,000+3548.3%$216/sqft |
Source: TVRMLS #9995563 Report a problem | ||
| 9/20/1995 | Sold | $14,500$6/sqft |
Source: Public Record Report a problem | ||
Public tax history
| Year | Property taxes | Tax assessment |
|---|---|---|
| 2025 | $3,095 +0.8% | $100,200 |
| 2024 | $3,070 +23.8% | $100,200 +66.9% |
| 2023 | $2,480 +6.4% | $60,050 |
| 2022 | $2,330 | $60,050 |
| 2021 | $2,330 +0.5% | $60,050 |
| 2020 | $2,318 +79.5% | $60,050 |
| 2019 | $1,291 | $60,050 +6.4% |
| 2018 | -- | $56,450 |
| 2017 | $2,410 | $56,450 |
| 2016 | $2,410 +10.9% | $56,450 |
| 2015 | $2,173 +6.9% | $56,450 |
| 2014 | $2,032 | $56,450 |
| 2013 | -- | $56,450 -5.1% |
| 2011 | $2,072 +0.9% | $59,475 |
| 2010 | $2,054 | $59,475 |
| 2009 | $2,054 | $59,475 |
| 2008 | -- | $59,475 +31.7% |
| 2007 | $1,932 +8.9% | $45,150 |
| 2006 | $1,774 +3.4% | $45,150 |
| 2005 | $1,716 | $45,150 |
| 2004 | $1,716 -3.4% | $45,150 +3.7% |
| 2003 | $1,776 | $43,525 +3.2% |
| 2001 | -- | $42,183 -75% |
| 2000 | -- | $168,730 |
Find assessor info on the county website
Monthly payment
Est. payment
Payment breakdown
Explore the cost of this home by adjusting the details. Changes won't be saved.Climate risks
Neighborhood: 37615
Nearby schools
Schools provided by the listing agent
- Elementary: Lake Ridge
- Middle: Indian Trail
- High: Science Hill
Source: TVRMLS. This data may not be complete. We recommend contacting the local school district to confirm school assignments for this home.
Similar homes
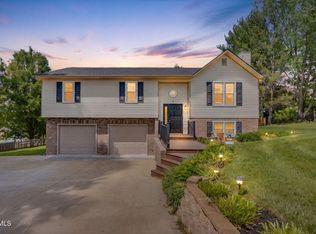
- $480,0004 bd3 ba2.7k sqft8 Hunters Ct E, Johnson City, TN 37601For Sale
 MLS ID #9994759, Kristi Bailey. TVRMLS
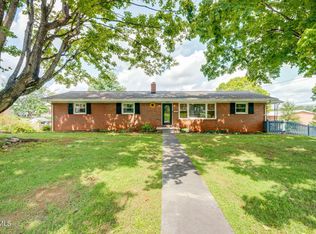
 - $409,9004 bd3 ba2.5k sqft2400 Larkspur Dr, Johnson City, TN 37604For Sale
 MLS ID #9999484, Danielle McMeans. TVRMLS
 - $457,0004 bd4 ba3k sqft575 Boring Chapel Rd APT 25, Gray, TN 37615For Sale
 MLS ID #9996523, Dylan Riddle. TVRMLS
 - $319,0003 bd2 ba1.7k sqft529 Old Gray Station Rd, Gray, TN 37615For Sale By Owner

- $459,0003 bd2 ba2.3k sqft23767 Archery Range Rd, Bristol, VA 24202For Sale
 MLS ID #111514, Jason Johnston, Coldwell Banker Security Real Estate. SWVAR
