Skip main navigation
Off market
Street View
  • $1,903,900

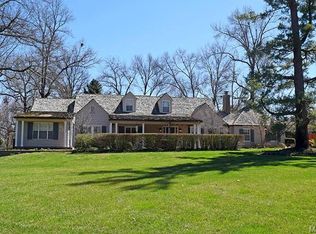
    2 Georgian Acres St, Frontenac, MO 63131

    4beds
    5,189sqft
    SingleFamily
    Built in ----
    1.07 Acres Lot
    $1,903,900 Zestimate®
    $367/sqft
    $7,793 Estimated rent

    Home value

    $1,903,900

    $1.58M - $2.28M

    $7,793/mo

    Zestimate® history
    Loading
    Loading...

    Owner options

    List your home for rent

    $7,793/mo

    Rent Zestimate®

    Find your next renter with Zillow Rental Manager. Plus, with online applications, you can quickly screen prospective tenants – for free.

    Learn more

    $7,793/mo

    Rent Zestimate®

    Refinance and save

    $12,310/mo

    Est. payment

    Refinancing to a lower rate could help reduce your monthly payments and save thousands over the life of the loan.

    See today's rates

    $12,310/mo

    Est. payment

    Explore your selling options

    Work with a Zillow partner agent

    Leverage their expertise and Zillow's premium Showcase listings to get your home seen by more buyers.

    Get started

    List with your own agent

    Get your home in front of millions of buyers by listing it on Zillow.

    Learn how to do it

    Sell it yourself

    Take full control of how buyers see your home on Zillow by listing For Sale by Owner (FSBO).

    List your home

    What's special

    THE HUNTINGTON COMING SOON BY KEMP SIGNATURE HOMES. Authentic features incl. the classic front loggia w/copper gas lamps, natural stone, James Hardie shingle siding, mahogany front dr/custom cupola. Luxury finishes throughout this home incl., 10 1st fl/9 2nd fl ceilings. extensive millwork, central vac, SMART home features. Entry Foyer flanked by Dining rm & Study w/ full paneling. Kitchen opens to Great Room w/ 12 ceilings, 10 box-beam ceiling, masonry fireplace. Outdoor Living Room w/ opt. fireplace. Kitchen has walk-in Pantry, Dacor appliances. Mud Room w/ bench/cubbies. Two Powder Rms. Kohler plumbing throughout. Master Suite w/ huge his/her closets. Master Bath w/ spacious shower, multiple spray heads, vaulted ceiling, free-standing tub. 2nd floor incls 3 Bedroom suites, Opt Bonus Rm over garage, Dry Bar, & Laundry Rm. Bonus rm can be converted to a 5th Bed. Extremely private lot ideal pool. Other features incl 4-Car Garage, Centricity Classic New Home 2/10 Warranty.

    This property is off market, which means it's not currently listed for sale or rent on Zillow. This may be different from what's available on other websites or public sources.

    Facts & features

    Interior

    Bedrooms & bathrooms
    • Bedrooms: 4
    • Bathrooms: 6
    • Full bathrooms: 4
    • 1/2 bathrooms: 2
    Heating
    • Forced air, Gas
    Cooling
    • Central
    Appliances
    • Included: Dishwasher, Range / Oven, Refrigerator
    Features
    • Flooring: Carpet
    • Has fireplace: Yes
    Interior area
    • Total interior livable area: 5,189 sqft

    Property

    Features
    • Exterior features: Other
    Lot
    • Size: 1.07 Acres

    Construction

    Type & style
    • Home type: SingleFamily
    Materials
    • Roof: Other
    Condition
    • New construction: No

    Community & neighborhood

    Location
    • Region: Frontenac

    HOA & financial

    HOA
    • Has HOA: Yes
    • HOA fee: $16 monthly

    Price history

    DateEventPrice
    2/25/2019Listing removed$2,099,000$405/sqft
    Source: Berkshire Hathaway HomeServices Alliance Real Estate #19003641 Report a problem
    1/19/2019Price change$2,099,000+222.9%$405/sqft
    Source: Berkshire Hathaway HomeServices Alliance Real Estate #19003641 Report a problem
    11/18/2018Price change$650,000-66.3%$125/sqft
    Source: Berkshire Hathaway HomeServices Alliance Real Estate #19003641 Report a problem
    11/7/2018Price change$1,930,000-11.7%$372/sqft
    Source: Berkshire Hathaway HomeServices Alliance Real Estate #19003641 Report a problem
    3/9/2018Listed for sale$2,186,500$421/sqft
    Source: Berkshire Hathaway HomeServices Alliance Real Estate #19003641 Report a problem
    8/3/2017Listing removed$2,186,500$421/sqft
    Source: Berkshire Hathaway HomeServices Alliance Real Estate #16083151 Report a problem
    1/24/2017Price change$2,186,500+9.4%$421/sqft
    Source: Berkshire Hathaway Alliance #16083151 Report a problem
    12/27/2016Listed for sale$1,998,000$385/sqft
    Source: Berkshire Hathaway Alliance #16083151 Report a problem

    Public tax history

    Tax history is unavailable.

    Neighborhood: 63131

    Nearby schools

    GreatSchools rating
    Schools provided by the listing agent
    • Elementary: Conway Elem.
    • Middle: Ladue Middle
    • High: Ladue Horton Watkins High
    • District: Ladue

    Source: The MLS. This data may not be complete. We recommend contacting the local school district to confirm school assignments for this home.

    Get a cash offer in 3 minutes
    Find out how much your home could sell for in as little as 3 minutes with a no-obligation cash offer.
    Estimated market value
    $1,903,900
    Get a cash offer in 3 minutes
    Find out how much your home could sell for in as little as 3 minutes with a no-obligation cash offer.
    Estimated market value
    $1,903,900