Skip main navigation
Pending
  • $385,000

    2 Giovanni Court, Monroe, NY 10950

    2beds
    1,215sqft
    Loading
    Condominium, Residential
    Built in 1993
    -- sqft lot
    $-- Zestimate®
    $317/sqft
    $415/mo HOA

    What's special

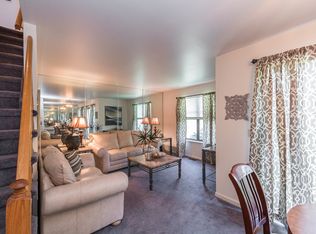
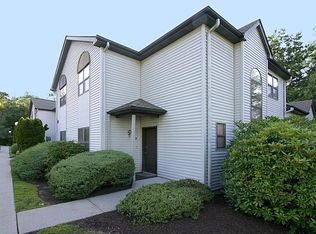
    Enjoy all that the Timber Hills community has to offer! This beautifully maintained 3-level end unit townhome/condo offers 2 bedrooms, 2.5 bathrooms, and 1,215 sq ft of comfortable living space. The home features an eat-in kitchen, spacious living area with hard wood floors and sliding glass doors leading to your private deck, and a primary bedroom with ensuite bath. The newly finished basement provides additional flexible living space perfect for a family room, office, gym, or playroom. Major updates include a new central air conditioning system and furnace (2025) and a new hot water heater (2026) for added peace of mind. The finished basement has a separate storage area with washer and dryer included. Two assigned parking spaces conveniently located near the unit. Tremendous Amenities include a community pool, basketball court, tennis court, and playground. Conveniently located with easy access to major highways, shopping, dining, and public transportation. A wonderful opportunity to enjoy low-maintenance living in a desirable community!
    41 days
    |
    70
    |
    1
    |

    Zillow last checked:

    Listing updated:

    Listed by:

    Howard Hanna Rand Realty 845-634-4202,

    Eric Troy 201-982-3083,

    Kevin L Brentnall 201-819-1573,

    Howard Hanna Rand Realty

    Source: OneKey® MLS as distributed by MLS GRID,MLS#: 1004587MLS Logo

      Facts & features

      Interior

      Bedrooms & bathrooms
      • Bedrooms: 2
      • Bathrooms: 3
      • Full bathrooms: 2
      • 1/2 bathrooms: 1
      Primary bedroom
      • Description: With Ensuite
      • Level: Second
      Bedroom 2
      • Level: Second
      Primary bathroom
      • Level: Second
      Bathroom 1
      • Description: Powder Room Off The Kitchen
      • Level: First
      Bathroom 2
      • Level: Second
      Basement
      • Description: Fully Finished with separate laundry room
      • Level: Lower
      Dining room
      • Description: currently has desk/office set up
      • Level: First
      Kitchen
      • Description: Eat In Kitchen
      • Level: First
      Living room
      • Level: First
      Heating
      • Forced Air, Natural Gas
      Cooling
      • Central Air
      Appliances
      • Included: Dishwasher, Dryer, Gas Cooktop, Oven, Refrigerator, Stainless Steel Appliance(s), Washer, Gas Water Heater
      • Laundry: Washer/Dryer Hookup, In Basement
      Features
      • Eat-in Kitchen, Open Floorplan, Open Kitchen, Primary Bathroom, Walk-In Closet(s)
      • Flooring: Carpet, Hardwood
      • Basement: Finished,Full
      • Attic: Scuttle
      • Has fireplace: No
      • Common walls with other units/homes: End Unit
      Interior area
      • Total structure area: 1,215
      • Total interior livable area: 1,215 sqft

      Property

      Parking
      • Parking features: Assigned
      Features
      • Levels: Three Or More
      • Patio & porch: Deck
      • Pool features: Community
      Lot
      • Size: 436 Square Feet
      Details
      • Parcel number: 3340012390000001001.0000002
      • Special conditions: None

      Construction

      Type & style
      • Home type: Condo
      • Property subtype: Condominium, Residential
      • Attached to another structure: Yes
      Materials
      • Frame, Vinyl Siding
      Condition
      • Actual
      • Year built: 1993

      Utilities & green energy

      • Sewer: Public Sewer
      • Water: Public
      • Utilities for property: Cable Available, Electricity Connected, Natural Gas Connected, Water Connected

      Community & HOA

      Community
      • Subdivision: Timber Hills
      HOA
      • Has HOA: Yes
      • Amenities included: Clubhouse, Playground, Pool, Tennis Court(s)
      • Services included: Common Area Maintenance, Maintenance Structure, Maintenance Grounds, Pool Service, Snow Removal, Trash, Water
      • HOA fee: $415 monthly
      • HOA name: Spinnaker
      • HOA phone: 845-895-8122
      Location
      • Region: Monroe

      Financial & listing details

      • Price per square foot: $317/sqft
      • Tax assessed value: $29,900
      • Annual tax amount: $7,318
      • Date on market: 6/4/2026
      • Cumulative days on market: 37 days
      • Listing agreement: Exclusive Right To Sell
      • Electric utility on property: Yes

        Estimated market value

        Not available

        Estimated sales range

        Not available

        Not available

        Price history

        DateEventPrice
        6/10/2026Pending sale$385,000$317/sqft
        Source: OneKey® MLS as distributed by MLS GRID #1004587 Report a problem
        6/4/2026Listed for sale$385,000+79.9%$317/sqft
        Source: OneKey® MLS as distributed by MLS GRID #1004587 Report a problem
        5/23/2014Sold$214,000-2.2%$176/sqft
        Source: OneKey® MLS as distributed by MLS GRID #H555993 Report a problem
        1/9/2014Listed for sale$218,900$180/sqft
        Source: Weichert Realtors Monroe #555993 Report a problem

        Public tax history

        YearProperty taxesTax assessment
        2025-- $29,900
        2024-- $29,900
        2023-- $29,900
        2022-- $29,900
        2021-- $29,900
        2020-- $29,900
        2019-- $29,900
        2018-- $29,900
        2017$4,201 $29,900
        2016-- $29,900
        2015-- $29,900
        2014-- $29,900
        2013-- $29,900
        2012-- $29,900
        2011-- $29,900 -1.6%
        2010-- $30,400
        2009-- $30,400
        2007-- $30,400
        2006-- $30,400
        2005-- $30,400
        2004-- $30,400
        2002-- $30,400
        2001-- $30,400
        2000-- $30,400
        Find assessor info on the county website

        Monthly payment

        Estimated monthly payment$1,822
        All calculations are estimates and provided by Zillow, Inc. for informational purposes only. Actual amounts may vary.
        HOA fees may include property taxes on listings classified as Co-Ops. Contact the listing agent and/or owner for fee details.
        Mortgage interest rates are dependent on a number of factors, including credit score, down payment, and repayment length. Interest rate data provided by Zillow Group Marketplace, Inc. as of 1/1/1970 from various mortgage lenders with which we have lead or other similar arrangements; the Estimated Payment is an average of those rates.
        See how much you could borrow to make a competitive offer.

        Climate risks

        Neighborhood: 10950

        Getting around

        51 / 100
        Somewhat Walkable
        20 / 100
        Somewhat Bikeable

        Nearby schools

        GreatSchools rating
        Schools provided by the listing agent
        • Elementary: Pine Tree Elementary School
        • Middle: Monroe-Woodbury Middle School
        • High: Monroe-Woodbury High School

        Source: OneKey® MLS as distributed by MLS GRID. This data may not be complete. We recommend contacting the local school district to confirm school assignments for this home.

        A local agent can set up tours, give advice and negotiate with sellers.

        Browse local experts

        Similar homes