Welcome to your dream home in Chadds Ford. Nestled on a quiet, private lane, this brick front Colonial home has undergone an extensive and luxurious renovation, leaving no detail untouched! Situated on a cul-de-sac on 2.3 level, pristine acres, this home is absolutely move in ready! The gorgeous blue stone walkway leads you to the front entrance and as you step inside you will be delighted by the meticulously designed interior. This spacious layout includes all new hardwood flooring throughout, all new lighting fixtures, including recessed lighting in almost every room, a formal living room and dining room with custom millwork, beautiful all-new kitchen with Quartz countertops, large center island with ample seating, all new stainless steel, top of the line appliances including a drawer microwave, making meal preparation a breeze. There is a large hardscaped patio that is accessed from the kitchen, perfect for alfresco dining! Adjacent to the kitchen is a cozy family room, complete with a wood burning raised hearth fireplace perfect for those chilly evenings. The sliders from the family room lead you to a hardscaped patio – one of two allowing access to the large private back yard. The mud room features an all-new front-loading washer and dryer, with convenient butcher block workstation, open shelving and cabinets for storage. There is also a stationary tub, and a place to sit and kick off your shoes! The all-new powder room is conveniently located for family and guests. The primary suite features a large, bright room with hardwood floors, a beautiful, completely renovated en-suite with double vanity sink, large walk-in tile shower, lots of custom tile work and a large walk in closet. The three additional spacious bedrooms all have hardwood flooring, large closets and a completely renovated bathroom with double vanity and tile surround tub. The finished basement, complete with luxury vinyl plank flooring and new lighting, provides additional living space and versatility. The walk-up exit has a glass front door allowing for easy access to the outdoors and also allows for natural light to flood the space. There are two utility rooms on this lower level and a sump pump. No detail has been overlooked in ensuring your comfort and convenience, with an all-new HVAC system, new roof, all new appliances and a new septic system providing peace of mind for years to come. All electrical and plumbing have been upgraded. The exterior of the home is brick, Hardy Plank siding and aluminum siding – virtually maintenance free. A two car attached garage offers convenience and security for your vehicles and a convenient overhead storage area. The long driveway has been upgraded and sealed, and all landscaping has been replaced. The large, level yard would easily accommodate the addition of a pool or even an addition to the home! Convenient to all major routes, Longwood Gardens, Unionville Hunt Country, Brandywine River Museum, West Chester Borough and Kennett Square with its many restaurants, Radley Run Country Club, Kennett Country Club and Concord Country Club are all near by. Award Winning Unionville Chadds Ford School District, low taxes and no HOA makes this “better-than-new” home a must see!
Sold for $935,000
$935,000
2 Glennoll Dr, Chadds Ford, PA 19317
4beds
3,225sqft
Single Family Residence
Built in 1979
2.3 Acres Lot
$1,049,100 Zestimate®
$290/sqft
$5,160 Estimated rent
Home value
$1,049,100
$997,000 - $1.10M
$5,160/mo
Zestimate® history
Owner options
List your home for rent
$5,160/mo
Rent Zestimate®
Find your next renter with Zillow Rental Manager. Plus, with online applications, you can quickly screen prospective tenants – for free.
$5,160/mo
Rent Zestimate®
Refinance and save
$5,293/mo
Est. payment
Refinancing to a lower rate could help reduce your monthly payments and save thousands over the life of the loan.
$5,293/mo
Est. payment
Explore your selling options
Work with a Zillow partner agent
Leverage their expertise and Zillow's premium Showcase listings to get your home seen by more buyers.
Get startedList with your own agent
Get your home in front of millions of buyers by listing it on Zillow.
Learn how to do itSell it yourself
Take full control of how buyers see your home on Zillow by listing For Sale by Owner (FSBO).
List your homeWhat's special
Zillow last checked:
Listing updated:
Listed by:
Kenneth Wall 610-637-0388,
BHHS Fox & Roach-West Chester
Bought with:
Andrew Gust, RS365061
Coldwell Banker Realty
Brooke Penders, RS315773
Coldwell Banker Realty
Source: Bright MLS,MLS#: PADE2065818
Facts & features
Interior
Bedrooms & bathrooms
- Bedrooms: 4
- Bathrooms: 3
- Full bathrooms: 2
- 1/2 bathrooms: 1
- Main level bathrooms: 1
Rooms
- Room types: Living Room, Dining Room, Primary Bedroom, Bedroom 2, Bedroom 3, Kitchen, Family Room, Basement, Bedroom 1, Utility Room, Bathroom 1, Primary Bathroom, Half Bath
Basement
- Description: Percent Finished: 75.0
- Area: 725
Heating
- Forced Air, Propane
Cooling
- Central Air, Electric
Appliances
- Included: Dishwasher, Refrigerator, Stainless Steel Appliance(s), Washer, Dryer, Electric Water Heater
- Laundry: Main Level, Mud Room
Features
- Family Room Off Kitchen, Formal/Separate Dining Room, Attic, Open Floorplan, Kitchen Island, Pantry, Recessed Lighting, Upgraded Countertops, Dry Wall
- Flooring: Hardwood, Tile/Brick
- Windows: Double Hung
- Basement: Full,Finished,Heated,Exterior Entry,Walk-Out Access
- Number of fireplaces: 1
- Fireplace features: Brick, Mantel(s), Wood Burning
Interior area
- Total structure area: 3,225
- Total interior livable area: 3,225 sqft
- Finished area above ground: 2,500
- Finished area below ground: 725
Property
Parking
- Total spaces: 8
- Parking features: Garage Faces Side, Asphalt, Attached, Driveway
- Attached garage spaces: 2
- Uncovered spaces: 6
Accessibility
- Accessibility features: None
Features
- Levels: Two
- Stories: 2
- Patio & porch: Patio
- Exterior features: Lighting, Chimney Cap(s), Stone Retaining Walls
- Pool features: None
Lot
- Size: 2.3 Acres
- Features: Cleared, Cul-De-Sac, Landscaped, No Thru Street, Private, Rear Yard, SideYard(s)
Details
- Additional structures: Above Grade, Below Grade
- Parcel number: 04000012798
- Zoning: RESIDENTIAL
- Special conditions: Standard
Construction
Type & style
- Home type: SingleFamily
- Architectural style: Colonial
- Property subtype: Single Family Residence
Materials
- Brick Front, HardiPlank Type, Aluminum Siding
- Foundation: Block
- Roof: Architectural Shingle,Asphalt
Condition
- Excellent
- New construction: No
- Year built: 1979
- Major remodel year: 2024
Utilities & green energy
- Electric: Underground
- Sewer: On Site Septic
- Water: Well
- Utilities for property: Propane, Cable Available, Electricity Available, Underground Utilities
Community & HOA
Community
- Subdivision: None Available
HOA
- Has HOA: No
Location
- Region: Chadds Ford
- Municipality: CHADDS FORD TWP
Financial & listing details
- Price per square foot: $290/sqft
- Tax assessed value: $425,650
- Annual tax amount: $8,645
- Date on market: 4/25/2024
- Listing agreement: Exclusive Right To Sell
- Listing terms: Cash,Conventional
- Inclusions: Washer And Dryer, Refrigerator
- Ownership: Fee Simple
- Road surface type: Black Top
Price history
| Date | Event | Price |
|---|---|---|
| 6/5/2024 | Sold | $935,000+1.1%$290/sqft |
Source:  Bright MLS #PADE2065818 Report a problem Bright MLS #PADE2065818 Report a problem | ||
| 5/4/2024 | Contingent | $924,900$287/sqft |
Source: Bright MLS #PADE2065818 Report a problem | ||
| 4/25/2024 | Listed for sale | $924,900+42.3%$287/sqft |
Source: Bright MLS #PADE2065818 Report a problem | ||
| 10/16/2023 | Sold | $650,000$202/sqft |
Source: Bright MLS #PADE2053984 Report a problem | ||
| 9/18/2023 | Pending sale | $650,000$202/sqft |
Source: Bright MLS #PADE2053984 Report a problem | ||
| 9/15/2023 | Listed for sale | $650,000+170.8%$202/sqft |
Source: Bright MLS #PADE2053984 Report a problem | ||
| 4/4/1996 | Sold | $240,000$74/sqft |
Source: Public Record Report a problem | ||
Public tax history
| Year | Property taxes | Tax assessment |
|---|---|---|
| 2026 | $15,520 +59.2% | $527,430 +24.8% |
| 2025 | $9,750 +11.8% | $422,690 -0.7% |
| 2024 | $8,723 +4.7% | $425,650 |
| 2023 | $8,330 +0.3% | $425,650 |
| 2022 | $8,302 | $425,650 |
| 2021 | -- | $425,650 +80.8% |
| 2020 | $1,286 +73.4% | $235,440 |
| 2019 | $741 -89.5% | $235,440 |
| 2018 | $7,091 +448.8% | $235,440 |
| 2017 | $1,292 | $235,440 |
| 2016 | $1,292 | $235,440 |
| 2015 | $1,292 | $235,440 |
| 2014 | $1,292 +2.8% | $235,440 |
| 2013 | $1,257 +2.8% | $235,440 |
| 2012 | $1,223 +0.3% | $235,440 |
| 2011 | $1,220 +2% | $235,440 |
| 2010 | $1,195 +7.5% | $235,440 |
| 2009 | $1,112 | $235,440 |
| 2008 | $1,112 +8.3% | $235,440 |
| 2007 | $1,027 | $235,440 |
| 2006 | $1,027 -2% | $235,440 |
| 2005 | $1,048 +2% | $235,440 |
| 2004 | $1,027 +6.4% | $235,440 |
| 2003 | $965 +7.9% | $235,440 |
| 2002 | $895 | $235,440 |
| 2000 | $895 | $235,440 |
Find assessor info on the county website
Neighborhood: 19317
Nearby homes
- $1,445,8004 bd4 ba6.1k sqft102 Dansfield Ln, Chadds Ford, PA 19317Off Market
- $928,8004 bd3 ba4.2k sqft4 Glennoll Dr, Chadds Ford, PA 19317Off Market
- $1,000,3004 bd2 ba2.6k sqft1 Glennoll Dr, Chadds Ford, PA 19317Off Market
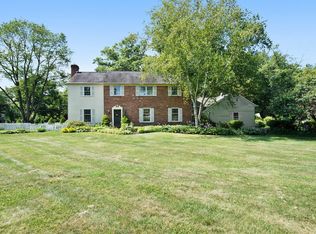
- $1,175,6004 bd3 ba4.1k sqft5 Glennoll Dr, Chadds Ford, PA 19317Off Market
- $1,658,2005 bd2 ba6.3k sqft101 Dansfield Ln, Chadds Ford, PA 19317Off Market
- $1,007,1005 bd4 ba3.5k sqft6 Glennoll Dr, Chadds Ford, PA 19317Off Market
- $820,2004 bd2 ba2.4k sqft3 Glennoll Dr, Chadds Ford, PA 19317Off Market
- $2,030,8004 bd5 ba7.8k sqft104 Dansfield Ln, Chadds Ford, PA 19317Off Market
Nearby schools
GreatSchools rating
- 9/10Chadds Ford El SchoolGrades: K-5Distance: 2 mi
- 9/10Charles F Patton Middle SchoolGrades: 6-8Distance: 8.2 mi
- 9/10Unionville High SchoolGrades: 9-12Distance: 8.2 mi
Schools provided by the listing agent
- Elementary: Chadds Ford
- Middle: Charles F. Patton
- High: Unionville
- District: Unionville-chadds Ford
Source: Bright MLS. This data may not be complete. We recommend contacting the local school district to confirm school assignments for this home.
Get a cash offer in 3 minutes
Find out how much your home could sell for in as little as 3 minutes with a no-obligation cash offer.
Estimated market value
$1,049,100
Get a cash offer in 3 minutes
Find out how much your home could sell for in as little as 3 minutes with a no-obligation cash offer.
Estimated market value
$1,049,100
- Pennsylvania
- Delaware County
- Chadds Ford
- 19317
- 2 Glennoll Dr
Nearby cities
Nearby zip codes
Other Chadds Ford Topics
