Charming Potential Awaits at 2 Glenway, Peabody! Discover the perfect opportunity for first-time homebuyers or those seeking to downsize with this delightful property. Featuring four spacious rooms, including two cozy bedrooms and a full bath, this home offers a comfortable layout with room to grow. The large unfinished basement boasts high ceilings, presenting endless possibilities for additional living space. Set on a generous fenced-in lot, you'll find ample parking and a safe area for outdoor activities. Enjoy the benefits of oil heat and upgraded electrical systems, with laundry conveniently located in the basement. While the home could use a touch of TLC, it’s an ideal canvas for your personal upgrades and renovation dreams. Don’t miss this chance to transform 2 Glenway into your dream home!
Sold for $480,000
$480,000
2 Glenway Ave, Peabody, MA 01960
2beds
1,034sqft
Single Family Residence
Built in 1950
9,239 Square Feet Lot
$605,900 Zestimate®
$464/sqft
$3,286 Estimated rent
Home value
$605,900
$533,000 - $685,000
$3,286/mo
Zestimate® history
Owner options
List your home for rent
$3,286/mo
Rent Zestimate®
Find your next renter with Zillow Rental Manager. Plus, with online applications, you can quickly screen prospective tenants – for free.
$3,286/mo
Rent Zestimate®
Refinance and save
$2,983/mo
Est. payment
Refinancing to a lower rate could help reduce your monthly payments and save thousands over the life of the loan.
$2,983/mo
Est. payment
Explore your selling options
Work with a Zillow partner agent
Leverage their expertise and Zillow's premium Showcase listings to get your home seen by more buyers.
Get startedList with your own agent
Get your home in front of millions of buyers by listing it on Zillow.
Learn how to do itSell it yourself
Take full control of how buyers see your home on Zillow by listing For Sale by Owner (FSBO).
List your homeWhat's special
Cozy bedroomsGenerous fenced-in lotAmple parkingHigh ceilingsLarge unfinished basementComfortable layoutSpacious rooms
Zillow last checked:
Listing updated:
Listed by:
Goldpath Real Estate Group,
United Brokers 781-629-2258,
Goldpath Real Estate Group
Bought with:
Goldpath Real Estate Group
United Brokers
Source: MLS PIN,MLS#: 73400954
Facts & features
Interior
Bedrooms & bathrooms
- Bedrooms: 2
- Bathrooms: 1
- Full bathrooms: 1
Primary bedroom
- Features: Ceiling Fan(s), Closet, Flooring - Wood, Window(s) - Bay/Bow/Box, Recessed Lighting, Lighting - Overhead
Bedroom 2
- Features: Ceiling Fan(s), Closet, Flooring - Wood, Window(s) - Bay/Bow/Box, Recessed Lighting, Lighting - Overhead
Bathroom 1
- Features: Bathroom - Full, Bathroom - Tiled With Tub & Shower, Flooring - Stone/Ceramic Tile, Window(s) - Bay/Bow/Box, Recessed Lighting, Lighting - Overhead
Bathroom 2
- Features: Bathroom - Half
Kitchen
- Features: Ceiling Fan(s), Flooring - Laminate, Window(s) - Bay/Bow/Box, Recessed Lighting, Lighting - Overhead
Heating
- Baseboard, Oil
Cooling
- Window Unit(s)
Appliances
- Included: Water Heater, Range, Refrigerator, Washer, Dryer
- Laundry: Electric Dryer Hookup, Washer Hookup
Features
- Flooring: Wood, Vinyl
- Windows: Storm Window(s)
- Basement: Full
- Has fireplace: No
Interior area
- Total structure area: 1,034
- Total interior livable area: 1,034 sqft
- Finished area above ground: 1,034
Property
Parking
- Total spaces: 3
- Parking features: Paved Drive, Off Street
- Uncovered spaces: 3
Features
- Patio & porch: Porch, Deck
- Exterior features: Porch, Deck, Fenced Yard
- Fencing: Fenced
Lot
- Size: 9,239 Square Feet
Details
- Parcel number: M:0115 B:0205A,2110462
- Zoning: R1A
Construction
Type & style
- Home type: SingleFamily
- Architectural style: Ranch
- Property subtype: Single Family Residence
Materials
- Frame
- Foundation: Concrete Perimeter
- Roof: Shingle
Condition
- Year built: 1950
Utilities & green energy
- Electric: 100 Amp Service
- Sewer: Public Sewer
- Water: Public
- Utilities for property: for Electric Range, for Electric Dryer, Washer Hookup
Community & HOA
Community
- Features: Public Transportation, Park, Walk/Jog Trails, Highway Access, House of Worship, Public School, T-Station, Sidewalks
HOA
- Has HOA: No
Location
- Region: Peabody
Financial & listing details
- Price per square foot: $464/sqft
- Tax assessed value: $408,100
- Annual tax amount: $3,779
- Date on market: 1/18/2026
- Road surface type: Paved
Price history
| Date | Event | Price |
|---|---|---|
| 7/24/2025 | Sold | $480,000+0%$464/sqft |
Source: MLS PIN #73400954 Report a problem | ||
| 7/8/2025 | Listed for sale | $479,900+63.2%$464/sqft |
Source: MLS PIN #73400954 Report a problem | ||
| 3/16/2004 | Sold | $294,000$284/sqft |
Source: Public Record Report a problem | ||
Public tax history
| Year | Property taxes | Tax assessment |
|---|---|---|
| 2025 | $3,779 -0.2% | $408,100 -1.7% |
| 2024 | $3,787 -5% | $415,200 -0.8% |
| 2023 | $3,985 | $418,600 |
| 2022 | $3,985 +17.6% | $418,600 +29.5% |
| 2021 | $3,390 -0.7% | $323,200 +1.7% |
| 2020 | $3,413 +0.6% | $317,800 +3.1% |
| 2019 | $3,392 +11.1% | $308,100 +15.7% |
| 2018 | $3,053 +2.6% | $266,400 +5.3% |
| 2017 | $2,976 +8.9% | $253,100 +10.3% |
| 2016 | $2,734 -2.9% | $229,400 +0.2% |
| 2015 | $2,817 +5.7% | $229,000 +6.6% |
| 2014 | $2,665 +6.4% | $214,900 +2.8% |
| 2013 | $2,504 +0.8% | $209,000 -0.6% |
| 2012 | $2,485 +2.1% | $210,200 |
| 2011 | $2,434 +10.2% | $210,200 0% |
| 2010 | $2,208 -1.7% | $210,300 -12.9% |
| 2009 | $2,246 +1.5% | $241,500 -5.4% |
| 2008 | $2,213 +0.2% | $255,300 -10.3% |
| 2007 | $2,208 +1.3% | $284,500 -0.8% |
| 2006 | $2,180 +1.8% | $286,800 +11.2% |
| 2005 | $2,141 +2.6% | $258,000 |
| 2004 | $2,087 +8.5% | $258,000 +26.8% |
| 2003 | $1,923 +25.4% | $203,500 +10% |
| 2001 | $1,534 +10.8% | $185,000 +30% |
| 1999 | $1,385 | $142,300 |
Find assessor info on the county website
Neighborhood: 01960
Nearby homes
- $657,4004 bd1 ba1.2k sqft4 Glenway Ave, Peabody, MA 01960Off Market
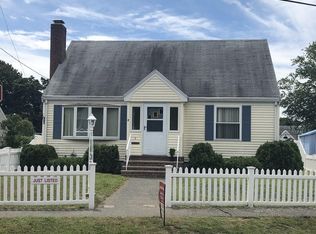
- $679,5003 bd3 ba1.9k sqft2 Greenwood Rd, Peabody, MA 01960Off Market
- $--1 bd1 ba350 sqft167 Lynn St #4, Peabody, MA 01960Off Market

- $--1 bd1 ba350 sqft167 Lynn St APT 3, Peabody, MA 01960Off Market
- $440,8003 bd1 ba1.1k sqft10 Glenway Ave, Peabody, MA 01960Off Market
- $727,5003 bd2 ba1.8k sqft2A Greenwood Rd, Peabody, MA 01960Off Market
- $767,6003 bd1 ba1.6k sqft3 Bartholomew St, Peabody, MA 01960Off Market
- $775,9004 bd2 ba2.1k sqft171 Lynn St, Peabody, MA 01960Off Market
Nearby schools
GreatSchools rating
- 5/10Captain Samuel Brown Elementary SchoolGrades: K-5Distance: 0.1 mi
- 5/10J Henry Higgins Middle SchoolGrades: 6-8Distance: 1.4 mi
- 3/10Peabody Veterans Memorial High SchoolGrades: 9-12Distance: 2.9 mi
Get a cash offer in 3 minutes
Find out how much your home could sell for in as little as 3 minutes with a no-obligation cash offer.
Estimated market value
$605,900
Get a cash offer in 3 minutes
Find out how much your home could sell for in as little as 3 minutes with a no-obligation cash offer.
Estimated market value
$605,900
- Massachusetts
- Essex County
- Peabody
- 01960
- 2 Glenway Ave
Nearby cities
Nearby zip codes
Other Peabody Topics
