You do not want to miss this Gracious Mansard Colonial with old world charm and modern updates! This lovely home was renovated to the studs in 2003 and the basement was finished in 1999. Some of the features of this home include: hardwood floors, 9ft ceilings, 3 full baths, 3 bedrooms, first floor laundry room, recessed lighting, replacement windows, finished basement, two car garage & driveway. Entertaining is a must for this home with large outdoor entertainment side yard with patio & private fenced in backyard. Granite peninsular opens to kitchen, dining room & living room. Kitchen has beautiful wood cabinets, double ovens and an entrance to the back yard for grilling. I don't know if you could ask for more! On the edge of Magoun square close to Winter Hill Restaurants and Shops as well as all that Magoun Square has to offer. Commute with ease from the Magoun Square Greenline Stop .03 miles from this home. OH Sat 2-4 and Sun 1-3.
Sold for $1,200,000
$1,200,000
2 Glenwood Rd, Somerville, MA 02145
3beds
2,230sqft
Single Family Residence
Built in 1920
3,792 Square Feet Lot
$1,487,100 Zestimate®
$538/sqft
$5,181 Estimated rent
Home value
$1,487,100
$1.34M - $1.67M
$5,181/mo
Zestimate® history
Owner options
List your home for rent
$5,181/mo
Rent Zestimate®
Find your next renter with Zillow Rental Manager. Plus, with online applications, you can quickly screen prospective tenants – for free.
$5,181/mo
Rent Zestimate®
Refinance and save
$7,614/mo
Est. payment
Refinancing to a lower rate could help reduce your monthly payments and save thousands over the life of the loan.
$7,614/mo
Est. payment
Explore your selling options
Work with a Zillow partner agent
Leverage their expertise and Zillow's premium Showcase listings to get your home seen by more buyers.
Get startedList with your own agent
Get your home in front of millions of buyers by listing it on Zillow.
Learn how to do itSell it yourself
Take full control of how buyers see your home on Zillow by listing For Sale by Owner (FSBO).
List your homeWhat's special
Modern updatesReplacement windowsLaundry roomOld world charmHardwood floorsGranite peninsularBeautiful wood cabinets
Zillow last checked:
Listing updated:
Listed by:
Kathleen Welch 617-529-5282,
William Raveis R.E. & Home Services 781-749-3007,
Karen McKee 339-933-2522
Bought with:
Team Jen & Lynn
Thalia Tringo & Associates Real Estate, Inc.
Source: MLS PIN,MLS#: 73198874
Facts & features
Interior
Bedrooms & bathrooms
- Bedrooms: 3
- Bathrooms: 3
- Full bathrooms: 3
- Main level bedrooms: 1
Primary bedroom
- Features: Closet, Flooring - Hardwood
- Level: Main,First
Bedroom 2
- Features: Flooring - Hardwood
- Level: Second
Bedroom 3
- Features: Flooring - Hardwood
- Level: Second
Bathroom 1
- Features: Bathroom - Full, Bathroom - Tiled With Tub & Shower, Jacuzzi / Whirlpool Soaking Tub, Bidet
- Level: First
Bathroom 2
- Features: Bathroom - Full, Bathroom - Tiled With Shower Stall, Countertops - Stone/Granite/Solid
- Level: Second
Bathroom 3
- Features: Bathroom - Full, Bathroom - With Shower Stall
- Level: Basement
Dining room
- Features: Flooring - Hardwood
- Level: First
Family room
- Features: Exterior Access, Open Floorplan
- Level: Basement
Kitchen
- Features: Flooring - Stone/Ceramic Tile, Dining Area, Countertops - Stone/Granite/Solid, Breakfast Bar / Nook, Cabinets - Upgraded, Exterior Access, Open Floorplan, Peninsula
- Level: Main,First
Living room
- Features: Flooring - Hardwood, Window(s) - Bay/Bow/Box
- Level: First
Heating
- Forced Air, Natural Gas
Cooling
- Central Air
Appliances
- Included: Gas Water Heater, Oven, Dishwasher, Refrigerator, Washer
- Laundry: First Floor
Features
- Kitchen, Bonus Room
- Flooring: Wood, Tile, Laminate
- Windows: Insulated Windows
- Basement: Full,Finished
- Has fireplace: No
Interior area
- Total structure area: 2,230
- Total interior livable area: 2,230 sqft
Property
Parking
- Total spaces: 4
- Parking features: Attached, Paved Drive, Off Street
- Attached garage spaces: 2
- Uncovered spaces: 2
Features
- Fencing: Fenced/Enclosed
Lot
- Size: 3,792 Square Feet
- Features: Corner Lot
Details
- Parcel number: M:41 B:C L:24,753479
- Zoning: RA
Construction
Type & style
- Home type: SingleFamily
- Architectural style: Colonial
- Property subtype: Single Family Residence
Materials
- Frame
- Foundation: Other
- Roof: Shingle
Condition
- Year built: 1920
Utilities & green energy
- Sewer: Public Sewer
- Water: Public
Community & HOA
Community
- Features: Public Transportation, Shopping, Park
- Subdivision: Magoun Square
HOA
- Has HOA: No
Location
- Region: Somerville
Financial & listing details
- Price per square foot: $538/sqft
- Tax assessed value: $956,500
- Annual tax amount: $9,890
- Date on market: 1/8/2026
- Exclusions: 2nd Floor Refrigerator Excluded
Price history
| Date | Event | Price |
|---|---|---|
| 3/6/2024 | Sold | $1,200,000+17.1%$538/sqft |
Source: MLS PIN #73198874 Report a problem | ||
| 2/7/2024 | Pending sale | $1,024,900$460/sqft |
Source:  William Raveis Real Estate, Mortgage & Insurance #73198874 Report a problem William Raveis Real Estate, Mortgage & Insurance #73198874 Report a problem | ||
| 2/7/2024 | Contingent | $1,024,900$460/sqft |
Source: MLS PIN #73198874 Report a problem | ||
| 2/2/2024 | Listed for sale | $1,024,900$460/sqft |
Source: MLS PIN #73198874 Report a problem | ||
Public tax history
| Year | Property taxes | Tax assessment |
|---|---|---|
| 2025 | $11,040 +4.9% | $1,011,900 +1.1% |
| 2024 | $10,528 +6.5% | $1,000,800 +4.6% |
| 2023 | $9,890 +8.1% | $956,500 +6.4% |
| 2022 | $9,151 +3.8% | $898,900 +3.9% |
| 2021 | $8,813 +4.9% | $864,900 +3.9% |
| 2020 | $8,399 +2.7% | $832,400 +9.6% |
| 2019 | $8,175 +6.9% | $759,800 +12.3% |
| 2018 | $7,649 +5.6% | $676,300 +9% |
| 2017 | $7,240 +8.1% | $620,400 +16% |
| 2016 | $6,699 | $534,600 |
Find assessor info on the county website
Neighborhood: Magoun Square
Nearby homes
- $1,314,6006 bd4 ba2.6k sqft8 Glenwood Rd, Somerville, MA 02145Off Market
- $--3 bd2 ba-- sqft6 Glenwood Rd, Somerville, MA 02145Off Market
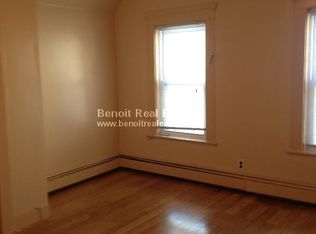
- $1,270,3005 bd2 ba2.6k sqft10 Glenwood Rd, Somerville, MA 02145Off Market
- $--3 bd1 ba1k sqft10 Glenwood Rd #2, Somerville, MA 02145Off Market
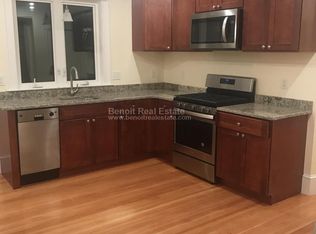
- $829,6002 bd1 ba2.1k sqft1 Partridge Ave, Somerville, MA 02145Off Market
- $---- bd-- ba-- sqft111 Partridge Ave #11-03, Somerville, MA 02145Off Market
- $--2 bd1 ba900 sqft1 Partridge Ave #1, Somerville, MA 02145Off Market
- $1,280,5003 bd1 ba3.6k sqft3 Partridge Ave, Somerville, MA 02145Off Market
Nearby schools
GreatSchools rating
- 5/10Arthur D. Healey SchoolGrades: PK-8Distance: 0.6 mi
- 6/10Somerville High SchoolGrades: 9-12Distance: 0.6 mi
- 8/10Benjamin G. Brown SchoolGrades: K-5Distance: 0.6 mi
Get a cash offer in 3 minutes
Find out how much your home could sell for in as little as 3 minutes with a no-obligation cash offer.
Estimated market value
$1,487,100
Get a cash offer in 3 minutes
Find out how much your home could sell for in as little as 3 minutes with a no-obligation cash offer.
Estimated market value
$1,487,100
