Skip main navigation
For sale
  • $799,900

    2 Glow Lane, Hicksville, NY 11801

    5beds
    2,154sqft
    Loading
    Single Family Residence, Residential
    Built in 1948
    8,400 Square Feet Lot
    $-- Zestimate®
    $371/sqft
    $-- HOA

    What's special

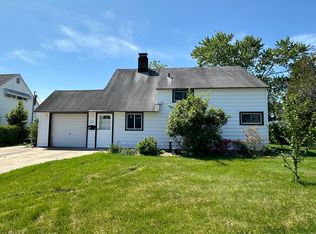
    Pvc fencingOne car garageHuge walk in closetPerfectly landscaped homeOversized driveway
    Welcome to 2 Glow Lane in Hicksville. This well maintained corner oversized lot meets all your needs. Perfectly landscaped home with IGS, oversized driveway and a one car garage. Outside of home if PVC fenced. Main level of the home has a large Master Bedroom with skylights and a huge walk in closet. EIK has new sink, flooring, skylights and all new plumbing. Full bathroom, Large dining room with fireplace and a living room leads out to a beautiful sunroom area with 2 skylights to bring in natural sunlight. Sliding door goes to the back yard. A separate entrance lead you upstairs to an EIK, a full bedroom and full bathroom. and large den/ or 2nd bedroom. Perfect mother/daughter set up or potential for 2 family or rental income. Home also includes- 5 year old roof with solar panels all paid off (virtually no electric bill), sewers, above ground oil tank, PVC fencing, Shed, 4 A/C units and an attic fan cools the home, and a 10 year old boiler. This home will not last. Home is priced to sell now. Best deal in Hicksville SD.
    11 days
    |
    2,454
    |
    127
    |

    Likely to sell faster than

    Zillow last checked:

    Listing updated:

    Listed by:

    Summit Realty Group of NY 631-377-0366,

    Randy B. Stander

    Source: OneKey® MLS as distributed by MLS GRID,MLS#: 1022584MLS Logo

      Facts & features

      Interior

      Bedrooms & bathrooms
      • Bedrooms: 5
      • Bathrooms: 2
      • Full bathrooms: 2
      Other
      • Level: First
      Heating
      • Oil
      Cooling
      • Attic Fan, Multi Units
      Appliances
      • Included: Dishwasher, Dryer, Oven, Range, Refrigerator, Washer
      Features
      • First Floor Bedroom, First Floor Full Bath, Walk-In Closet(s)
      • Attic: Full
      • Number of fireplaces: 1
      Interior area
      • Total structure area: 2,154
      • Total interior livable area: 2,154 sqft

      Property

      Parking
      • Total spaces: 1
      • Parking features: Driveway, Garage
      • Garage spaces: 1
      • Has uncovered spaces: Yes
      Lot
      • Size: 8,400 Square Feet
      Details
      • Parcel number: 2489453280000030
      • Special conditions: None

      Construction

      Type & style
      • Home type: SingleFamily
      • Architectural style: Traditional
      • Property subtype: Single Family Residence, Residential
      Materials
      • Frame, Vinyl Siding
      Condition
      • Year built: 1948

      Utilities & green energy

      • Sewer: Public Sewer
      • Water: Public
      • Utilities for property: Cable Connected, Electricity Connected, Sewer Connected, Trash Collection Public, Water Connected

      Community & HOA

      HOA
      • Has HOA: No
      Location
      • Region: Hicksville

      Financial & listing details

      • Price per square foot: $371/sqft
      • Tax assessed value: $532
      • Annual tax amount: $11,929
      • Date on market: 7/9/2026
      • Cumulative days on market: 11 days
      • Listing agreement: Exclusive Agency
      • Electric utility on property: Yes

        Estimated market value

        Not available

        Estimated sales range

        Not available

        Not available

        Price history

        DateEventPrice
        7/9/2026Listed for sale$799,900$371/sqft
        Source: OneKey® MLS as distributed by MLS GRID #1022584 Report a problem

        Public tax history

        YearProperty taxesTax assessment
        2024-- $497 -3.9%
        2023-- $517 -2.8%
        2022-- $532
        2021$7,993 +22.8%--
        2020$6,511 -2%$502 -6.5%
        2019$6,646 $537 -6.3%
        2018$6,646 -2.3%$573 -5.9%
        2017$6,806 -0.2%$609 -5.6%
        2016$6,817 +109.5%$645 -5.3%
        2015$3,254 +4%$681 -5%
        2013$3,128 -2.8%$717 -9.1%
        2012$3,220 -23.1%$789 -11.9%
        2011$4,189 +7.9%$896 -3.9%
        2010$3,881 $932 -16%
        2009-- $1,109 -4.6%
        2008-- $1,162 +5.9%
        2006-- $1,097 -38.9%
        2005-- $1,795 -40%
        2004-- $2,992 -5.8%
        2003-- $3,176 -40.1%
        2002-- $5,300
        2001-- $5,300
        2000-- $5,300
        Find assessor info on the county website

        Monthly payment

        Estimated monthly payment$1,822
        All calculations are estimates and provided by Zillow, Inc. for informational purposes only. Actual amounts may vary.
        HOA fees may include property taxes on listings classified as Co-Ops. Contact the listing agent and/or owner for fee details.
        Mortgage interest rates are dependent on a number of factors, including credit score, down payment, and repayment length. Interest rate data provided by Zillow Group Marketplace, Inc. as of 1/1/1970 from various mortgage lenders with which we have lead or other similar arrangements; the Estimated Payment is an average of those rates.
        See how much you could borrow to make a competitive offer.

        Climate risks

        Neighborhood: 11801

        Getting around

        67 / 100
        Somewhat Walkable
        30 / 100
        Some Transit
        46 / 100
        Somewhat Bikeable

        Nearby schools

        GreatSchools rating
        Schools provided by the listing agent
        • Elementary: Dutch Lane School
        • Middle: Hicksville Middle School
        • High: Hicksville High School

        Source: OneKey® MLS as distributed by MLS GRID. This data may not be complete. We recommend contacting the local school district to confirm school assignments for this home.

        A local agent can set up tours, give advice and negotiate with sellers.

        Browse local experts

        Similar homes