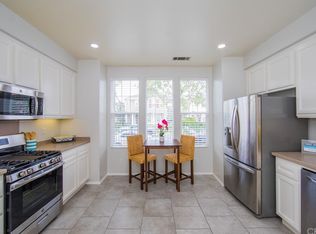
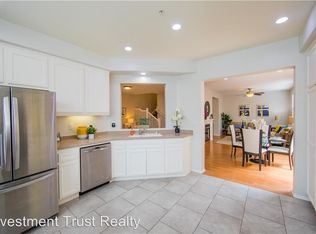
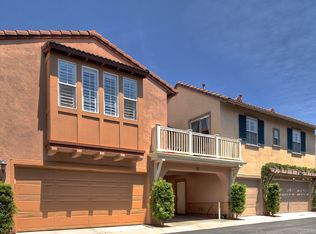
Excellent corner lot location next to Canterra plunge/park and 1 block to Ladera Elementary and Middle Schools. This 3 bedroom 2.5 bath townhome lives like a detached home. Formal dining room and living room with fireplace as you enter, entrances with an abundance of natural light. The kitchen has been upgraded with Quartz counter tops, stainless steel appliances and Shaker white cabinets. Primary suite is oversized and open with a vaulted ceiling, Plantation Shutters and a private balcony overlooking the park, great for morning coffee or afternoon wine/tea time. Primary bathroom has been updated with dual sinks, Quartz counter top, full subway tile backsplash, decorative tile floors, frameless, tiled walk-in shower, serene soaking tub and walk-in closet. Two secondary bedrooms are accented with Plantation Shutters and share the secondary bathroom which has also been updated with Quartz counters, full subway tile backsplash and decorative tiled floors. There is a convenient work space and laundry room with cabinets at the rear of the kitchen. Yard is oversized and features custom paver hardscape, fruit trees and patio cover. Garage has built-ins for storage and epoxy flooring. Notable features include: Tumbled Travertine floors throughout the downstairs, modern upgraded laminate upstairs, recessed lights, oversized crisp white baseboards, and ceiling fans. Enjoy the Ladera Ranch amenities such as parks, pools, club house, tennis/pickleball/ basketball courts, water park, dog park, skate park and award winning schools! The yearly community events will knock your socks off! Cox high speed internet is included in the HOA.
Sold for $1,170,000
Listed by: Coldwell Banker Realty • Amy Sims • Contact: 949-559-5959
Bought with: Realty One Group West
$1,170,000
2 Gloxinia St #1, Mission Viejo, CA 92694
3beds
1,984sqft
Condominium
Built in 2003
-- sqft lot
$1,167,200 Zestimate®
$590/sqft
$4,476 Estimated rent
Home value
$1,167,200
$1.11M - $1.23M
$4,476/mo
Zestimate® history
Owner options
List your home for rent
$4,476/mo
Rent Zestimate®
Find your next renter with Zillow Rental Manager. Plus, with online applications, you can quickly screen prospective tenants – for free.
$4,476/mo
Rent Zestimate®
Refinance and save
$7,650/mo
Est. payment
Refinancing to a lower rate could help reduce your monthly payments and save thousands over the life of the loan.
$7,650/mo
Est. payment
Explore your selling options
Work with a Zillow partner agent
Leverage their expertise and Zillow's premium Showcase listings to get your home seen by more buyers.
Get startedList with your own agent
Get your home in front of millions of buyers by listing it on Zillow.
Learn how to do itSell it yourself
Take full control of how buyers see your home on Zillow by listing For Sale by Owner (FSBO).
List your homeWhat's special
Zillow last checked:
Listing updated:
Listed by:
Amy Sims DRE #01526302 949-559-5959,
Coldwell Banker Realty
Bought with:
Rui Zhang, DRE #02100722
Realty One Group West
Yiming Yu, DRE #02039002
Realty One Group West
Source: CRMLS,MLS#: OC24007403 Originating MLS: California Regional MLS
Originating MLS: California Regional MLSFacts & features
Interior
Bedrooms & bathrooms
- Bedrooms: 3
- Bathrooms: 3
- Full bathrooms: 2
- 1/2 bathrooms: 1
- Main level bathrooms: 1
Rooms
- Room types: Bedroom, Family Room, Kitchen, Laundry, Living Room, Primary Bathroom, Primary Bedroom, Other, Dining Room
Primary bedroom
- Features: Primary Suite
Bedroom
- Features: All Bedrooms Up
Bathroom
- Features: Bathroom Exhaust Fan, Bathtub, Closet, Dual Sinks, Tub Shower
Kitchen
- Features: Kitchen Island, Quartz Counters, Updated Kitchen
Other
- Features: Walk-In Closet(s)
Heating
- Forced Air
Cooling
- Central Air
Appliances
- Included: Dishwasher, Disposal, Gas Oven, Gas Range, Gas Water Heater, Microwave, Self Cleaning Oven, Water Heater
- Laundry: Washer Hookup, Gas Dryer Hookup, Inside, Laundry Room
Features
- Breakfast Bar, Built-in Features, Ceiling Fan(s), Separate/Formal Dining Room, Quartz Counters, Recessed Lighting, Wired for Data, All Bedrooms Up, Primary Suite, Walk-In Closet(s)
- Flooring: Laminate, Tile
- Windows: Plantation Shutters
- Has fireplace: Yes
- Fireplace features: Living Room
- Common walls with other units/homes: 1 Common Wall
Interior area
- Total interior livable area: 1,984 sqft
Property
Parking
- Total spaces: 2
- Parking features: Direct Access, Garage
- Attached garage spaces: 2
Accessibility
- Accessibility features: None
Features
- Levels: Two
- Stories: 2
- Entry location: 1
- Patio & porch: Covered, Stone
- Pool features: Association
- Has spa: Yes
- Spa features: Association
- Fencing: Wrought Iron
- Has view: Yes
- View description: Park/Greenbelt, Neighborhood
Lot
- Features: Close to Clubhouse, Front Yard, Landscaped, Near Park, Sprinkler System
Details
- Parcel number: 93875249
- Special conditions: Standard
Construction
Type & style
- Home type: Condo
- Architectural style: Colonial
- Property subtype: Condominium
- Attached to another structure: Yes
Condition
- Turnkey
- New construction: No
- Year built: 2003
Utilities & green energy
- Sewer: Sewer Assessment(s), Sewer On Bond, Sewer Tap Paid
- Water: Public
- Utilities for property: Cable Available, Electricity Connected, Natural Gas Connected, Phone Available, Sewer Connected, Water Connected
Community & HOA
Community
- Features: Biking, Curbs, Dog Park, Hiking, Street Lights, Suburban, Park
- Security: Carbon Monoxide Detector(s), Smoke Detector(s)
- Subdivision: St. Mays Road (Stmr)
HOA
- Has HOA: Yes
- Amenities included: Sport Court, Dog Park, Maintenance Front Yard, Outdoor Cooking Area, Other Courts, Barbecue, Picnic Area, Playground, Pickleball, Pool, Spa/Hot Tub, Trail(s)
- HOA fee: $219 monthly
- HOA name: LARMAC
- HOA phone: 949-218-0900
- Second HOA fee: $265 monthly
- Second HOA name: St Mays
- Second HOA phone: 715-285-2626
Location
- Region: Mission Viejo
Financial & listing details
- Price per square foot: $590/sqft
- Tax assessed value: $1,193,400
- Annual tax amount: $14,366
- Date on market: 1/25/2024
- Cumulative days on market: 7 days
- Listing terms: Cash,Conventional,VA Loan
- Road surface type: Paved
Price history
| Date | Event | Price |
|---|---|---|
| 4/12/2024 | Listing removed | -- |
Source: Zillow Rentals Report a problem | ||
| 3/31/2024 | Listed for rent | $4,600$2/sqft |
Source: Zillow Rentals Report a problem | ||
| 3/5/2024 | Sold | $1,170,000+11.4%$590/sqft |
Source:  CRMLS #OC24007403 Report a problem CRMLS #OC24007403 Report a problem | ||
| 2/2/2024 | Pending sale | $1,050,000+7.1%$529/sqft |
Source: CRMLS #OC24007403 Report a problem | ||
| 9/22/2022 | Sold | $980,000+49.6%$494/sqft |
Source: Public Record Report a problem | ||
| 8/14/2017 | Sold | $655,000-0.6%$330/sqft |
Source: Public Record Report a problem | ||
| 7/13/2017 | Pending sale | $659,000$332/sqft |
Source: Mission Viejo #OC17148672 Report a problem | ||
| 6/30/2017 | Listed for sale | $659,000+64.8%$332/sqft |
Source: Keller Williams Realty #OC17148672 Report a problem | ||
| 11/16/2011 | Sold | $400,000-4.7%$202/sqft |
Source: Public Record Report a problem | ||
| 9/2/2011 | Price change | $419,900-2.3%$212/sqft |
Source: Landmark Realtors #S668270 Report a problem | ||
| 8/27/2011 | Price change | $429,900-2.3%$217/sqft |
Source: Landmark Realtors #S668270 Report a problem | ||
| 8/11/2011 | Price change | $439,900-2.2%$222/sqft |
Source: Landmark Realtors #S668270 Report a problem | ||
| 8/3/2011 | Price change | $449,900-2.2%$227/sqft |
Source: Landmark Realtors #S668270 Report a problem | ||
| 7/31/2011 | Listed for sale | $459,900-4.2%$232/sqft |
Source: Landmark Realtors #S668270 Report a problem | ||
| 8/18/2003 | Sold | $480,000$242/sqft |
Source: Public Record Report a problem | ||
Public tax history
| Year | Property taxes | Tax assessment |
|---|---|---|
| 2025 | $14,366 +15.9% | $1,193,400 +19.4% |
| 2024 | $12,392 +2% | $999,600 +2% |
| 2023 | $12,151 +31.4% | $980,000 +39.5% |
| 2022 | $9,249 +1.6% | $702,291 +2% |
| 2021 | $9,101 +1.5% | $688,521 +1% |
| 2020 | $8,968 | $681,462 +2% |
| 2019 | $8,968 -1.1% | $668,100 +2% |
| 2018 | $9,070 +34.5% | $655,000 +51.3% |
| 2017 | $6,745 | $432,794 +2% |
| 2016 | $6,745 +1% | $424,308 +1.5% |
| 2015 | $6,677 -1% | $417,935 +2% |
| 2014 | $6,743 | $409,749 +0.5% |
| 2013 | -- | $407,898 +2% |
| 2012 | -- | $399,900 -12.7% |
| 2011 | -- | $458,000 +19.9% |
| 2010 | -- | $382,000 -4.5% |
| 2009 | -- | $400,000 -23% |
| 2008 | -- | $519,457 +2% |
| 2007 | -- | $509,272 +2% |
| 2006 | -- | $499,287 +2% |
| 2005 | -- | $489,498 +2% |
| 2004 | -- | $479,900 +45.6% |
| 2003 | -- | $329,635 |
Find assessor info on the county website
Neighborhood: Avendale Village
Nearby homes
- $1,012,700-- bd-- ba-- sqft71 Trumpet Vine St, Ladera Ranch, CA 92694Off Market
- $947,8003 bd3 ba1.8k sqft66 Trumpet Vine St #64, Mission Viejo, CA 92694Off Market
- $1,214,4003 bd2 ba1.8k sqft66 Trumpet Vine St, Ladera Ranch, CA 92694Off Market
- $793,8002 bd2 ba1.4k sqft53 Trumpet Vine St, Ladera Ranch, CA 92694Off Market
- $777,8002 bd2 ba1.4k sqft64 Trumpet Vine St #66, Ladera Ranch, CA 92694Off Market
- $787,1002 bd2 ba1.4k sqft64 Trumpet Vine St, Ladera Ranch, CA 92694Off Market
- $713,2002 bd2 ba1.4k sqft84 Trumpet Vine St #60, Mission Viejo, CA 92694Off Market
- $1,002,5003 bd2 ba1.8k sqft86 Sellas Rd N #28, Mission Viejo, CA 92694Off Market
Nearby schools
GreatSchools rating
- 9/10Ladera Ranch Elementary SchoolGrades: K-5Distance: 0.2 mi
- 9/10Ladera Ranch Middle SchoolGrades: 6-8Distance: 0.2 mi
- 9/10San Juan Hills High SchoolGrades: 9-12Distance: 3.5 mi
Schools provided by the listing agent
- Elementary: Ladera Ranch
- Middle: Ladera Ranch
- High: San Juan Hills
Source: CRMLS. This data may not be complete. We recommend contacting the local school district to confirm school assignments for this home.
Get a cash offer in 3 minutes
Find out how much your home could sell for in as little as 3 minutes with a no-obligation cash offer.
Estimated market value
$1,167,200
Get a cash offer in 3 minutes
Find out how much your home could sell for in as little as 3 minutes with a no-obligation cash offer.
Estimated market value
$1,167,200
- California
- Orange County
- Ladera Ranch
- 92694
- Avendale Village
- 2 Gloxinia St Unit 1
Nearby cities
Nearby neighborhoods
Nearby zip codes
Other Ladera Ranch Topics
