LAKE View Ranch Home with a 3 Car Garage!! 3 Bedrooms and 2 1/2 Baths!! Gorgeous in ground Pool with a Jacuzzi off the Primary Suite!! Walk-in shower, double sinks with Granite countertops, and Walk-in Closet in the Primary Suite!! The Kitchen boasts Stainless Steel Appliances, Walk-in Pantry, Eat-in Dining area and Granite Countertops!! Open Floor Plan from Kitchen to Living Room!! The Lower Level Walk-out is Fully Finished!! Enjoy the outside with a Covered Deck and Covered Patio on the Lower Level!! There are Hooks-Ups on the Upper and Lower Floors for Washer and Dryer!! There is also extra parking for a boat or RV!! Gorgeous Lake Views off the back Deck!! Dining and Shopping minutes away!! Kimberling City Marina is close and Branson Attractions are about 20 minutes away!! Enjoy Table Rock Lake Year Round!! Just a few minute walk to the Lake!! Pellet Stove in upper level installed for chilly evenings!! A MUST SEE!!
Active
$624,900
2 Golden Circle, Kimberling City, MO 65686
3beds
2,800sqft
Single Family Residence
Built in 2023
0.33 Acres Lot
$607,900 Zestimate®
$223/sqft
$-- HOA
What's special
Covered deckEat-in dining areaWalk-in pantry
- 31 days
- 373
- 28
Likely to sell faster than
Zillow last checked:
Listing updated:
Listed by:
Craig Bradfield 417-230-7960,
ReeceNichols -Kimberling City,
Kelly S Bradfield 417-272-5253,
ReeceNichols -Kimberling City
Source: SOMOMLS as distributed by MLS GRID,MLS#: 60330906
Facts & features
Interior
Bedrooms & bathrooms
- Bedrooms: 3
- Bathrooms: 3
- Full bathrooms: 2
- 1/2 bathrooms: 1
Rooms
- Room types: Recreation Room
Heating
- Forced Air, Fireplace(s), Pellet Stove, Heat Pump, Electric
Cooling
- Central Air
Appliances
- Included: Dishwasher, Free-Standing Electric Oven, Dryer, Ice Maker, Washer, Refrigerator, Microwave, Electric Water Heater, Disposal
- Laundry: In Basement, W/D Hookup
Features
- Wet Bar, Internet - Cable, Crown Molding, Granite Counters, Walk-In Closet(s), Walk-in Shower
- Flooring: Carpet, Laminate
- Windows: Double Pane Windows
- Basement: Concrete,Finished,Walk-Out Access,Full
- Attic: Access Only:No Stairs
- Has fireplace: Yes
- Fireplace features: Living Room, Pellet Stove, Stone
Interior area
- Total structure area: 2,800
- Total interior livable area: 2,800 sqft
- Finished area above ground: 1,400
- Finished area below ground: 1,400
Property
Parking
- Total spaces: 6
- Parking features: Garage Faces Front
- Attached garage spaces: 3
- Carport spaces: 3
- Covered spaces: 6
Features
- Levels: One
- Stories: 1
- Patio & porch: Covered, Rear Porch, Front Porch
- Pool features: In Ground
- Has spa: Yes
- Spa features: Hot Tub, Bath
- Has view: Yes
- View description: Lake
- Has water view: Yes
- Water view: Lake
Lot
- Size: 0.33 Acres
Details
- Parcel number: 142.003002015004.000
Construction
Type & style
- Home type: SingleFamily
- Architectural style: Ranch
- Property subtype: Single Family Residence
Materials
- Frame, Vinyl Siding, Concrete
- Foundation: Poured Concrete, Slab
- Roof: Composition
Condition
- Year built: 2023
Utilities & green energy
- Sewer: Public Sewer
- Water: Public
Community & HOA
Community
- Security: Smoke Detector(s), Fire Alarm
- Subdivision: Golden Acres
Location
- Region: Kimberling City
Financial & listing details
- Price per square foot: $223/sqft
- Tax assessed value: $276,300
- Annual tax amount: $3,032
- Date on market: 8/7/2026
- Road surface type: Asphalt
Estimated market value
$607,900
$578,000 - $638,000
$2,999/mo
Price history
| Date | Event | Price |
|---|---|---|
| 8/7/2026 | Listed for sale | $624,900$223/sqft |
Source:  SOMOMLS as distributed by MLS GRID #60330906 Report a problem SOMOMLS as distributed by MLS GRID #60330906 Report a problem | ||
Public tax history
| Year | Property taxes | Tax assessment |
|---|---|---|
| 2025 | $2,567 0% | $52,500 +0.2% |
| 2024 | $2,567 +506.6% | $52,400 +505.8% |
| 2023 | $423 +0.6% | $8,650 |
| 2022 | $421 | $8,650 |
| 2021 | -- | $8,650 |
| 2020 | -- | $8,650 +3.5% |
| 2019 | -- | $8,360 |
| 2018 | -- | $8,360 |
| 2017 | $360 -0.2% | $8,360 +4.8% |
| 2016 | $361 +7.5% | $7,980 |
| 2015 | $335 +1.6% | $7,980 |
| 2014 | $330 -0.2% | $7,980 |
| 2012 | $331 +0% | $7,980 |
| 2011 | $331 +0% | $7,980 |
| 2010 | $330 | $7,980 |
Find assessor info on the county website
Monthly payment
Est. payment
Payment breakdown
Explore the cost of this home by adjusting the details. Changes won't be saved.Climate risks
Neighborhood: 65686
Nearby schools
Schools provided by the listing agent
- Elementary: Reeds Spring
- Middle: Reeds Spring
- High: Reeds Spring
Source: SOMOMLS as distributed by MLS GRID. This data may not be complete. We recommend contacting the local school district to confirm school assignments for this home.

Similar homes
- $615,0004 bd3 ba3.1k sqft5 Rockdale Road, Kimberling City, MO 65686Active

 MLS ID #60330221, Ann Ferguson, Keller Williams Tri-Lakes. SOMOMLS as distributed by MLS GRID
 - $689,0005 bd3 ba3.7k sqft30 Hickory Drive, Kimberling City, MO 65686Active
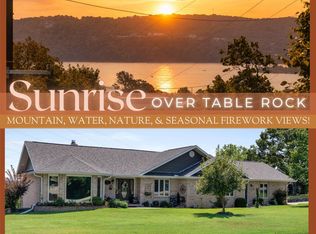 MLS ID #60331548, Ann Ferguson, Keller Williams Tri-Lakes. SOMOMLS as distributed by MLS GRID
 - $685,0004 bd4 ba3.5k sqft18 Skyline Drive, Kimberling City, MO 65686Active
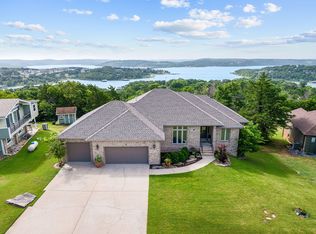 MLS ID #60329715, Matthew Shoush, Lake Expo Real Estate. SOMOMLS as distributed by MLS GRID
 - $570,0003 bd4 ba2.4k sqft9 Bridgeview Drive, Kimberling City, MO 65686Active
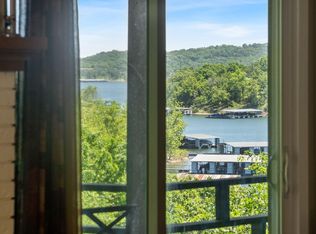 MLS ID #60323976, Videla Lay, ReeceNichols -Kimberling City. SOMOMLS as distributed by MLS GRID
 - $499,9004 bd4 ba3.1k sqft40 Overton Court, Kimberling City, MO 65686ActiveMLS ID #60330030, Chet Posten, Keller Williams Local. SOMOMLS as distributed by MLS GRID
- $459,9004 bd4 ba2.8k sqft10 Greenview Drive, Kimberling City, MO 65686ActiveMLS ID #60313249, Judy Frost, PB Realty. SOMOMLS as distributed by MLS GRID
- $625,0003 bd3 ba3k sqft201 Point Seven Road #8, Kimberling City, MO 65686ActiveMLS ID #60326178, Jeff and Rachel Gerken, Gerken & Associates, Inc.. SOMOMLS as distributed by MLS GRID
- $625,0004 bd3 ba2.3k sqft58 Kings Cove Lane, Reeds Spring, MO 65737ActiveMLS ID #60328491, Ann Ferguson, Keller Williams Tri-Lakes. SOMOMLS as distributed by MLS GRID
- $449,0005 bd3 ba3.3k sqft48 Irish Hills Boulevard, Kimberling City, MO 65686ActiveMLS ID #60329428, The Best Team, Keller Williams Tri-Lakes. SOMOMLS as distributed by MLS GRID
- $375,0004 bd3 ba2.5k sqft175 Canyon Forest Circle, Kimberling City, MO 65686ActiveMLS ID #60318088, Ann Ferguson, Keller Williams Tri-Lakes. SOMOMLS as distributed by MLS GRID
- $364,9003 bd3 ba3k sqft36 James River Road, Kimberling City, MO 65686ActiveMLS ID #60325830, Gary M Winans, Keller Williams Tri-Lakes. SOMOMLS as distributed by MLS GRID
- $698,0004 bd3 ba3k sqft255 Point Seven Road #1, Kimberling City, MO 65686ActiveMLS ID #60321492, Ann Ferguson, Keller Williams Tri-Lakes. SOMOMLS as distributed by MLS GRID
- $799,0004 bd5 ba4k sqft625 Little Aunts Creek Road, Kimberling City, MO 65686ActiveMLS ID #60321753, Cole Currier, Currier & Company. SOMOMLS as distributed by MLS GRID
- $674,9003 bd3 ba2.5k sqft13 Holly Lane, Branson West, MO 65737ActiveMLS ID #60330179, Chad Morgenthaler, Premier Farm Realty Group LLC. SOMOMLS as distributed by MLS GRID
- $649,0004 bd3 ba3.2k sqft451 Uniqueville Lane, Lampe, MO 65681ActiveMLS ID #60324569, Cole Currier, Currier & Company. SOMOMLS as distributed by MLS GRID
- $869,0005 bd3 ba3.5k sqft206 Red Wing Drive, Kimberling City, MO 65686ActiveMLS ID #60327337, Parker Stone, Keller Williams Tri-Lakes. SOMOMLS as distributed by MLS GRID
- $670,0003 bd2 ba2.9k sqft164 Overland Court, Cape Fair, MO 65624ActiveMLS ID #60333118, Team Serrano, Assist 2 Sell. SOMOMLS as distributed by MLS GRID
- $800,0006 bd4 ba4.1k sqft32 Arrowood Lane, Kimberling City, MO 65686ActiveMLS ID #60329996, Cole Currier, Currier & Company. SOMOMLS as distributed by MLS GRID
- $670,0004 bd3 ba2.8k sqft155 Sea Gull Lane, Cape Fair, MO 65624ActiveMLS ID #60327999, Tamera Tyner-Davis, HCW Realty. SOMOMLS as distributed by MLS GRID
