Now Introducing Phase 3, the final phase at Sandpiper Place! Rare opportunity to own a new home in the heart of Nantucket, only 2 miles from town and offering easy access to the best Nantucket beaches. This neighborhood will consist of 36 single family homes, with a new amenities center, The Landing, featuring an outdoor heated pool, patio, lounge area, putting area, outdoor California kitchen and grilling center, indoor clubhouse space, fitness center and fire pit. This Atlantic home design features expansive open living with an oversized Quartz counter island, high end appliances and finishes, first floor office/den, 3 additional bedrooms on second level with 2 full bathrooms, lower level to be finished with full bathroom and great room. This home also has a patio and a front porch. Delivery Summer 2026. Developed by Capital Hall Partners. Showings available upon request with 24-hour notice.
Sold for $2,535,000
$2,535,000
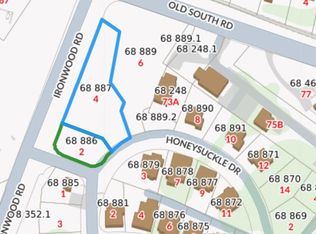
2 Goldenrod Ct, Nantucket, MA 02554
4beds
3,029sqft
Single Family Residence
Built in 2026
4,695 Square Feet Lot
$2,535,300 Zestimate®
$837/sqft
$7,398 Estimated rent
Home value
$2,535,300
Estimated sales range
Not available
$7,398/mo
Zestimate® history
Owner options
List your home for rent
$7,398/mo
Rent Zestimate®
Find your next renter with Zillow Rental Manager. Plus, with online applications, you can quickly screen prospective tenants – for free.
$7,398/mo
Rent Zestimate®
Refinance and save
$15,996/mo
Est. payment
Refinancing to a lower rate could help reduce your monthly payments and save thousands over the life of the loan.
$15,996/mo
Est. payment
Explore your selling options
Work with a Zillow partner agent
Leverage their expertise and Zillow's premium Showcase listings to get your home seen by more buyers.
Get startedList with your own agent
Get your home in front of millions of buyers by listing it on Zillow.
Learn how to do itSell it yourself
Take full control of how buyers see your home on Zillow by listing For Sale by Owner (FSBO).
List your homeWhat's special
Front porchFire pitExpansive open livingLounge areaOutdoor heated poolPutting areaFitness center
Zillow last checked:
Listing updated:
Listed by:
Janice Dumont,
JD Advisors, Inc
Bought with:
Demakis Family Real Estate, Inc.
Source: LINK,MLS#: 92632
Facts & features
Interior
Bedrooms & bathrooms
- Bedrooms: 4
- Bathrooms: 4
- Full bathrooms: 4
- Main level bedrooms: 1
Heating
- GFHA
Appliances
- Included: Stove: Bosch Gas Cooktop, Wall Oven, Undercounter Microwave, Washer: LG
Features
- AC, OSh, Floor 1: Spacious Chef's Kitchen with oversized quartz kitchen island and quartz backsplash and under cabinet lighting, Dining Room, Living Room, Mud Room, Full Bath and Study or alternate 1st floor bedroom. 5 1/2" White Oak Floors, Tile in the bathroom, 9' ceilings, fireplace, detailed moldings., Floor 2: Primary Bedroom with large walk-in closet and ensuite bathroom. Plus 2 additional bedrooms, a full bath and large laundry room. 5 1/2 White Oak Floors, Tile in bathrooms and laundry room with custom shelving.
- Flooring: 2
- Basement: Lower level to be finished with full bathroom and great room.
- Has fireplace: No
- Fireplace features: 1
Interior area
- Total structure area: 3,029
- Total interior livable area: 3,029 sqft
Property
Parking
- Parking features: 2
Features
- Exterior features: C/Pool, Patio
- Has view: Yes
- View description: None, Res
- Frontage type: None
Lot
- Size: 4,695 Square Feet
Details
- Parcel number: 869
- Zoning: R5
Construction
Type & style
- Home type: SingleFamily
- Property subtype: Single Family Residence
Condition
- Year built: 2026
Utilities & green energy
- Sewer: Town
- Water: Town
- Utilities for property: Cbl
Community & HOA
HOA
- Services included: Community Road Lighting and Road Maintenance. The Landing Amenities.
- HOA fee: $290 monthly
Location
- Region: Nantucket
Financial & listing details
- Price per square foot: $837/sqft
- Tax assessed value: $312,400
- Annual tax amount: $1,025
- Date on market: 9/18/2025
- Listing agreement: E
Price history
| Date | Event | Price |
|---|---|---|
| 7/17/2026 | Sold | $2,535,000+1.4%$837/sqft |
Source: LINK #92632 Report a problem | ||
| 6/3/2026 | Pending sale | $2,499,900$825/sqft |
Source: LINK #92632 Report a problem | ||
| 6/3/2026 | Contingent | $2,499,900$825/sqft |
Source: MLS PIN #73432865 Report a problem | ||
| 9/18/2025 | Listed for sale | $2,499,900$825/sqft |
Source: LINK #92632 Report a problem | ||
Public tax history
| Year | Property taxes | Tax assessment |
|---|---|---|
| 2025 | $1,025 +4.8% | $312,400 |
| 2024 | $978 -12.8% | $312,400 -10.6% |
| 2023 | $1,122 | $349,500 +20% |
| 2022 | -- | $291,300 |
Find assessor info on the county website
Neighborhood: 02554
Nearby homes
- $1,800,0000.49 acres24 Honeysuckle Path, Nantucket, MA 02554Sold
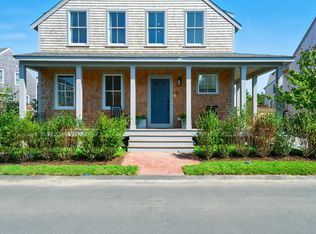
- $2,800,0004 bd6 ba3.9k sqft10 Beach Grass Rd, Nantucket, MA 02554Sold
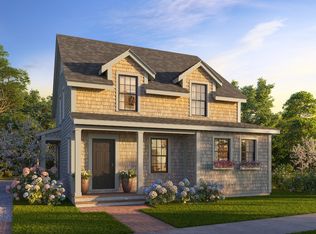
- $1,975,0003 bd4 ba2.8k sqft3 Beach Grass Rd, Nantucket, MA 02554Sold
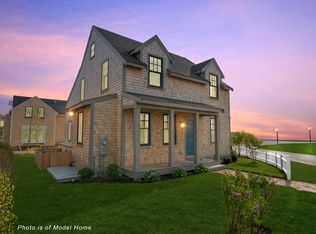
- $2,192,5004 bd4 ba3.1k sqft1 Beach Grass Rd, Nantucket, MA 02554Sold
- $2,754,0004 bd7 ba4.2k sqft12 Beach Grass Rd, Nantucket, MA 02554Sold
- $1,592,3004 bd3 ba2.4k sqft1 Miller Ln, Nantucket, MA 02554Off Market
- $2,137,9003 bd2 ba1.5k sqft9 Nobadeer Way, Nantucket, MA 02554Off Market
- $2,402,5003 bd1 ba1.6k sqft8 Nobadeer Way, Nantucket, MA 02554Off Market
Nearby schools
GreatSchools rating
- NANantucket Elementary SchoolGrades: PK-2Distance: 1.8 mi
- 6/10Cyrus Peirce Middle SchoolGrades: 6-8Distance: 1.9 mi
- 5/10Nantucket High SchoolGrades: 9-12Distance: 1.9 mi
- Massachusetts
- Nantucket County
- Nantucket
- 02554
- 2 Goldenrod Ct
