Beautifully updated throughout, this single-level home offers a bright, open layout with timeless finishes. The kitchen features quartz countertops, a breakfast bar, white subway tile backsplash, farmhouse sink, soft-close cabinetry, stainless steel appliances, and a pantry. Both bathrooms have been fully renovated, and updated lighting and plumbing fixtures bring a modern touch.
The owner's suite includes a remodeled bath and walk-in closet, while the spacious living room with vaulted ceiling and brick fireplace creates a welcoming centerpiece. Additional highlights include three linen closets, ample storage, a large attic, hickory hardwood and tile flooring, a Carolina room filled with natural light, and a mudroom. A brand-new HVAC system and fully encapsulated crawl space with a commercial-grade dehumidifier provide comfort and peace of mind.
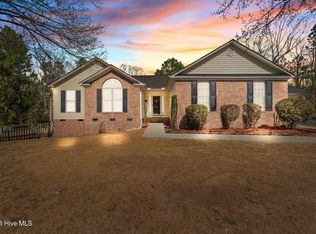
Outdoor living includes a covered front porch with seasonal lake views and a private backyard with mature trees and landscaping, supported by an irrigation and drip system. The side-entry garage offers golf cart storage, space for a workshop or workout area, and a built-in workbench.
Located in the desirable Whispering Pines community, residents enjoy access to lakes for boating, paddleboarding, and swimming, along with parks, walking trails, and nearby shopping, dining, and schools.
Sold for $455,000
$455,000
2 Goldenrod Drive, Whispering Pines, NC 28327
3beds
1,677sqft
Single Family Residence
Built in 1991
0.49 Acres Lot
$463,200 Zestimate®
$271/sqft
$2,176 Estimated rent
Home value
$463,200
$417,000 - $514,000
$2,176/mo
Zestimate® history
Owner options
List your home for rent
$2,176/mo
Rent Zestimate®
Find your next renter with Zillow Rental Manager. Plus, with online applications, you can quickly screen prospective tenants – for free.
$2,176/mo
Rent Zestimate®
Refinance and save
$2,711/mo
Est. payment
Refinancing to a lower rate could help reduce your monthly payments and save thousands over the life of the loan.
$2,711/mo
Est. payment
Explore your selling options
Work with a Zillow partner agent
Leverage their expertise and Zillow's premium Showcase listings to get your home seen by more buyers.
Get startedList with your own agent
Get your home in front of millions of buyers by listing it on Zillow.
Learn how to do itSell it yourself
Take full control of how buyers see your home on Zillow by listing For Sale by Owner (FSBO).
List your homeWhat's special
Zillow last checked:
Listing updated:
Listed by:
Jenny Adams 512-484-9694,
Carolina Property Sales
Bought with:
Robin A Savoie, 283129
The Vuepoint Group LLC
Source: Hive MLS,MLS#: 100530266 Originating MLS: Mid Carolina Regional MLS
Originating MLS: Mid Carolina Regional MLSFacts & features
Interior
Bedrooms & bathrooms
- Bedrooms: 3
- Bathrooms: 2
- Full bathrooms: 2
Rooms
- Room types: Bedroom 3, Dining Room, Living Room, Master Bedroom, Bedroom 2
Primary bedroom
- Dimensions: 14 x 14.5
Bedroom 2
- Dimensions: 10 x 12
Bedroom 3
- Dimensions: 11 x 12.5
Dining room
- Dimensions: 10 x 11.5
Living room
- Dimensions: 17 x 19
Heating
- Fireplace(s), Electric, Heat Pump
Cooling
- Central Air
Appliances
- Included: Vented Exhaust Fan, Electric Oven, Built-In Microwave, Washer, Refrigerator, Humidifier, Dryer, Double Oven, Disposal, Dishwasher
- Laundry: Dryer Hookup, Washer Hookup, Laundry Room
Features
- Walk-in Closet(s), Vaulted Ceiling(s), Mud Room, Ceiling Fan(s), Pantry, Walk-in Shower, Blinds/Shades, Walk-In Closet(s)
- Flooring: LVT/LVP, Tile, Wood
- Windows: Skylight(s)
- Attic: Floored,Pull Down Stairs
Interior area
- Total structure area: 1,677
- Total interior livable area: 1,677 sqft
Property
Parking
- Total spaces: 2
- Parking features: Workshop in Garage, Concrete, Garage Door Opener, Paved
- Garage spaces: 2
Features
- Levels: One
- Stories: 1
- Patio & porch: Covered, Deck, Porch
- Fencing: None
Lot
- Size: 0.49 Acres
- Dimensions: 171 x 155 x 133 x 126
- Features: Corner Lot
Details
- Additional structures: Shed(s), Workshop
- Parcel number: 00041155
- Zoning: RS
- Special conditions: Standard
Construction
Type & style
- Home type: SingleFamily
- Property subtype: Single Family Residence
Materials
- Vinyl Siding
- Foundation: Crawl Space
- Roof: Composition
Condition
- New construction: No
- Year built: 1991
Utilities & green energy
- Sewer: Private Sewer
- Utilities for property: Cable Available, Sewer Connected, Water Connected
Community & HOA
Community
- Subdivision: Not In Subdivision
HOA
- Has HOA: No
- Amenities included: Beach Access, Boat Dock, Picnic Area, Playground
Location
- Region: Whispering Pines
Financial & listing details
- Price per square foot: $271/sqft
- Tax assessed value: $306,550
- Annual tax amount: $2,046
- Date on market: 12/1/2025
- Cumulative days on market: 7 days
- Listing agreement: Exclusive Right To Sell
- Listing terms: Cash,Conventional,FHA,USDA Loan,VA Loan
Price history
| Date | Event | Price |
|---|---|---|
| 12/3/2025 | Sold | $455,000-2.2%$271/sqft |
Source:  Hive MLS #100530266 Report a problem Hive MLS #100530266 Report a problem | ||
| 10/22/2025 | Pending sale | $465,000$277/sqft |
Source: Hive MLS #100530266 Report a problem | ||
| 10/22/2025 | Listing removed | $465,000$277/sqft |
Source: Hive MLS #100530266 Report a problem | ||
| 9/18/2025 | Pending sale | $465,000$277/sqft |
Source: Hive MLS #100530266 Report a problem | ||
| 9/12/2025 | Listed for sale | $465,000+11.1%$277/sqft |
Source: Hive MLS #100530266 Report a problem | ||
| 7/28/2023 | Sold | $418,500+3.3%$250/sqft |
Source: Hive MLS #100393087 Report a problem | ||
| 7/9/2023 | Pending sale | $405,000$242/sqft |
Source: Hive MLS #100393087 Report a problem | ||
| 7/6/2023 | Listed for sale | $405,000$242/sqft |
Source: Hive MLS #100393087 Report a problem | ||
Public tax history
| Year | Property taxes | Tax assessment |
|---|---|---|
| 2024 | $2,046 -2.9% | $306,550 |
| 2023 | $2,108 +9.4% | $306,550 +23.6% |
| 2022 | $1,927 -2.5% | $248,040 +28.1% |
| 2021 | $1,976 +5.2% | $193,680 |
| 2020 | $1,879 +5.4% | $193,680 |
| 2019 | $1,782 | $193,680 +5.3% |
| 2018 | $1,782 +12% | $183,880 |
| 2017 | $1,591 | $183,880 |
| 2015 | $1,591 +1.2% | $183,880 +6% |
| 2014 | $1,572 +6% | $173,430 |
| 2013 | $1,483 | $173,430 |
| 2012 | -- | $173,430 |
| 2011 | -- | $173,430 |
| 2010 | -- | $173,430 |
| 2009 | -- | $173,430 |
| 2008 | -- | $173,430 |
| 2007 | -- | $173,430 +16.4% |
| 2005 | -- | $148,960 |
| 2004 | -- | $148,960 |
| 2003 | -- | $148,960 |
| 2002 | -- | $148,960 |
Find assessor info on the county website
Neighborhood: 28327
Nearby homes
- $563,7005 bd3 ba2.9k sqft4 Goldenrod Dr, Whispering Pines, NC 28327Off Market
- $440,0003 bd2 ba2k sqft23 Whisper Lake Dr, Whispering Pines, NC 28327Sold
- $449,1003 bd2 ba1.8k sqft3 Goldenrod Dr, Whispering Pines, NC 28327Off Market

- $443,3003 bd2 ba2.1k sqft22 Whisper Lake Dr, Whispering Pines, NC 28327Off Market
- $503,2004 bd3 ba2.4k sqft6 Goldenrod Dr, Whispering Pines, NC 28327Off Market
- $---- bd-- ba-- sqft6 Goldenrod Dr, Carthage, NC 28327Off Market
- $677,5003 bd2 ba2.3k sqft1 Goldenrod Dr, Whispering Pines, NC 28327Off Market
- $669,5003 bd3 ba2.7k sqft5 Goldenrod Dr, Whispering Pines, NC 28327Sold
Nearby schools
GreatSchools rating
- 8/10McDeeds Creek ElementaryGrades: K-5Distance: 2.8 mi
- 9/10New Century Middle SchoolGrades: 6-8Distance: 5.4 mi
- 7/10Union Pines High SchoolGrades: 9-12Distance: 4.9 mi
Schools provided by the listing agent
- Elementary: McDeeds Creek Elementary
- Middle: New Century Middle
- High: Union Pines High
Source: Hive MLS. This data may not be complete. We recommend contacting the local school district to confirm school assignments for this home.
Get a cash offer in 3 minutes
Find out how much your home could sell for in as little as 3 minutes with a no-obligation cash offer.
Estimated market value
$463,200
Get a cash offer in 3 minutes
Find out how much your home could sell for in as little as 3 minutes with a no-obligation cash offer.
Estimated market value
$463,200
- North Carolina
- Moore County
- Whispering Pines
- 28327
- 2 Goldenrod Drive
Nearby cities
Nearby zip codes
Other Whispering Pines Topics
- Apartments for Rent in 28327
- Houses for Sale in 28327
- Houses for Rent in 28327
- 28327 Real Estate
- Whispering Pines Condos
- Houses for Sale in Whispering Pines
- Newest Listings in Whispering Pines
- Whispering Pines Home Values
- Whispering Pines Real Estate Agents
- Whispering Pines Refinance
- Whispering Pines Mortgage Rates
