Skip main navigation
Sold for $495,341
  • $495,341

    2 Goodport Ln, Gaithersburg, MD 20878

    3beds
    1,680sqft
    Townhouse
    Built in 1974
    3,032 Square Feet Lot
    $511,300 Zestimate®
    $295/sqft
    $2,901 Estimated rent

    Home value

    $511,300

    $486,000 - $537,000

    $2,901/mo

    Zestimate® history
    Loading
    Loading...

    Owner options

    List your home for rent

    $2,901/mo

    Rent Zestimate®

    Find your next renter with Zillow Rental Manager. Plus, with online applications, you can quickly screen prospective tenants – for free.

    Learn more

    $2,901/mo

    Rent Zestimate®

    Refinance and save

    $3,315/mo

    Est. payment

    Refinancing to a lower rate could help reduce your monthly payments and save thousands over the life of the loan.

    See today's rates

    $3,315/mo

    Est. payment

    Explore your selling options

    Work with a Zillow partner agent

    Leverage their expertise and Zillow's premium Showcase listings to get your home seen by more buyers.

    Get started

    List with your own agent

    Get your home in front of millions of buyers by listing it on Zillow.

    Learn how to do it

    Sell it yourself

    Take full control of how buyers see your home on Zillow by listing For Sale by Owner (FSBO).

    List your home

    What's special

    Cozy wood-burning fireplaceAmple spaceGenerous rec roomMajor commuter routesMove-in readyAdditional visitor parkingLarge windows
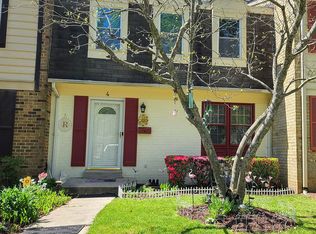
    Welcome to 2 Goodport Lane, a stunning end-unit townhome situated in the highly sought-after Bennington Community. This property is move-in ready, boasting a multitude of upgrades that are sure to impress. The main floor greets you with a gourmet eat-in kitchen with a cozy wood-burning fireplace, creating a warm and inviting atmosphere. The kitchen has been beautifully upgraded with stainless steel appliances, custom cabinetry, and exquisite countertops, complete with a convenient breakfast bar seating area. Adjacent to the dining area, you'll find a bright and spacious living room filled with natural light streaming through large windows, creating an airy and welcoming ambiance. Ascending to the upper level, you'll discover three bedrooms and two bathrooms. The primary bedroom suite is a true retreat, complete with a cozy sitting room, double closets, and a breathtaking ensuite bath with heated floors. The lower level of this exceptional home has been fully finished and offers a generous rec room, providing ample space for various recreational activities. Additionally, there is a potential fourth bedroom, providing flexibility to accommodate your specific needs. Convenience is key, as this home comes with two reserved parking spaces and additional visitor parking. The Bennington Community offers an array of amenities, including a pool, clubhouse, playgrounds, and more. Located just minutes away from I-270 and other major commuter routes, commuting is a breeze. Public transit options are within walking distance. Nature enthusiasts will appreciate the proximity to Seneca Creek State Park, offering a picturesque retreat from city life. Don't miss the opportunity to make this remarkable townhome yours. Schedule a showing today and experience the epitome of comfortable and luxurious living at 2 Goodport Lane.

    Zillow last checked:

    Listing updated:

    Listed by:

    Meredith Salita 301-704-4076,

    Weichert, REALTORS

    Bought with:

    Sheree Fearson, 505261

    RLAH @properties

    Source: Bright MLS,MLS#: MDMC2096234MLS Logo

    Facts & features

    Interior

    Bedrooms & bathrooms
    • Bedrooms: 3
    • Bathrooms: 4
    • Full bathrooms: 3
    • 1/2 bathrooms: 1
    • Main level bathrooms: 1
    Basement
    • Area: 840
    Heating
    • Forced Air, Electric
    Cooling
    • Central Air, Electric
    Appliances
    • Included: Dishwasher, Disposal, Dryer, Exhaust Fan, Oven/Range - Electric, Range Hood, Refrigerator, Washer, Electric Water Heater
    Features
    • Kitchen - Country, Dining Area, Primary Bath(s), Floor Plan - Traditional
    • Flooring: Hardwood, Ceramic Tile, Wood
    • Doors: Six Panel, Sliding Glass, Storm Door(s)
    • Windows: Window Treatments
    • Basement: Rear Entrance,Finished,Walk-Out Access
    • Number of fireplaces: 2
    • Fireplace features: Equipment, Mantel(s)
    Interior area
    • Total structure area: 2,520
    • Total interior livable area: 1,680 sqft
    • Finished area above ground: 1,680
    • Finished area below ground: 0

    Property

    Parking
    • Total spaces: 2
    • Parking features: Assigned, Parking Lot
    • Details: Assigned Parking
    Accessibility
    • Accessibility features: None
    Features
    • Levels: Three
    • Stories: 3
    • Patio & porch: Patio
    • Exterior features: Sidewalks
    • Pool features: Community
    • Fencing: Back Yard
    Lot
    • Size: 3,032 sqft
    Details
    • Additional structures: Above Grade, Below Grade
    • Parcel number: 160900836871
    • Zoning: RPT
    • Special conditions: Standard

    Construction

    Type & style
    • Home type: Townhouse
    • Architectural style: Colonial
    • Property subtype: Townhouse
    Materials
    • Vinyl Siding
    • Foundation: Slab
    Condition
    • New construction: No
    • Year built: 1974

    Utilities & green energy

    • Sewer: Public Sewer
    • Water: Public

    Community & neighborhood

    Location
    • Region: Gaithersburg
    • Subdivision: Echo Dale
    • Municipality: City of Gaithersburg

    HOA & financial

    HOA
    • Has HOA: Yes
    • HOA fee: $330 quarterly
    • Amenities included: Pool, Common Grounds, Party Room, Tot Lots/Playground
    • Services included: Common Area Maintenance, Management, Pool(s)

    Other

    Other facts
    • Listing agreement: Exclusive Right To Sell
    • Ownership: Fee Simple

    Price history

    DateEventPrice
    7/14/2023Sold$495,341+12.6%$295/sqft
    Source: Bright MLS #MDMC2096234 Report a problem
    6/20/2023Pending sale$440,000$262/sqft
    Source: Bright MLS #MDMC2096234 Report a problem
    6/16/2023Listed for sale$440,000+131.7%$262/sqft
    Source: Bright MLS #MDMC2096234 Report a problem
    12/12/2001Sold$189,900+5.5%$113/sqft
    Source: Public Record Report a problem
    8/16/2001Sold$180,000+29.5%$107/sqft
    Source: Public Record Report a problem
    6/24/1999Sold$139,000$83/sqft
    Source: Public Record Report a problem

    Public tax history

    YearProperty taxesTax assessment
    2025$5,687 +22.6%$409,533 +14.9%
    2024$4,638 +18.1%$356,367 +17.5%
    2023$3,928 +5%$303,200 +2%
    2022$3,743 +1.6%$297,133 +2.1%
    2021$3,683 +2.4%$291,067 +2.1%
    2020$3,596 +1%$285,000
    2019$3,561 -0.6%$285,000 +1.3%
    2018$3,581 -2.3%$281,333 +0.7%
    2017$3,666 +31.4%$279,500 +4.9%
    2016$2,790 $266,433 +5.2%
    2015$2,790 $253,367 +5.4%
    2014$2,790 $240,300
    2013-- $240,300
    2012-- $240,300 -10.2%
    2011-- $267,630
    2010-- $267,630
    2009-- $267,630 -27.1%
    2008-- $367,360 +17.9%
    2007-- $311,510 +21.8%
    2006-- $255,660 +28%
    2005-- $199,810 +13.2%
    2004-- $176,530
    2003-- $176,530 +35.8%
    2002-- $129,970
    2001-- $129,970

    Find assessor info on the county website

    Neighborhood: 20878

    Nearby schools

    GreatSchools rating
    Schools provided by the listing agent
    • District: Montgomery County Public Schools

    Source: Bright MLS. This data may not be complete. We recommend contacting the local school district to confirm school assignments for this home.

    Get a cash offer in 3 minutes
    Find out how much your home could sell for in as little as 3 minutes with a no-obligation cash offer.
    Estimated market value
    $511,300
    Get a cash offer in 3 minutes
    Find out how much your home could sell for in as little as 3 minutes with a no-obligation cash offer.
    Estimated market value
    $511,300