Space, style, and exceptional storage come together in this beautiful 3-bedroom, 3-bath ranch in desirable Grandbrook Estates! From the moment you step inside, you'll be welcomed by an open, light-filled floor plan featuring vaulted ceilings and a cozy gas fireplace in the inviting living room. The formal dining room flows seamlessly into the living space, showcasing elegant crown molding and a charming plant ledge. The gourmet kitchen is designed to impress, offering quality Kraft Maid cabinetry with pull-out drawers, granite countertops, a spacious center island, and a lighted pantry—perfect for both everyday living and entertaining. Retreat to the spacious primary suite, complete with a walk-in closet and an en-suite bath featuring a dual-sink vanity, soaking tub, and separate shower. Two additional generously sized bedrooms share a well-appointed full hall bath. The partially finished lower level expands your living space with a large family room, full bath, versatile bonus room ideal for a home office, gym, or hobby space, plus plenty of room for storage. Step outside to your backyard retreat! Relax in the three-season room overlooking the fully fenced yard, or enjoy summer days on the maintenance-free patio or deck surrounding the above-ground pool. Car enthusiasts, hobbyists, and outdoor adventurers will appreciate not only the oversized attached 2-car garage but also the impressive detached 2-car garage with electricity—perfect for storing a boat, workshop equipment, or additional vehicles. Additional highlights include a newer roof and occupancy compliance for added peace of mind. This move-in-ready home truly offers the space, comfort, and amenities you've been searching for. Schedule your private showing today with your favorite REALTOR®!
Closed
Zillow last checked:
Listing updated:
Bought with:
George Sykes, 471014799
Worth Clark Realty
Source: MARIS,MLS#: 26041862 Originating MLS: Southwestern Illinois Board of REALTORS
Originating MLS: Southwestern Illinois Board of REALTORSPrice history
| Date | Event | Price |
|---|---|---|
| 8/14/2026 | Sold | $400,600-3.5%$165/sqft |
Source:  MARIS #26041862 Report a problem MARIS #26041862 Report a problem | ||
| 7/20/2026 | Pending sale | $415,000$171/sqft |
Source: MARIS #26041862 Report a problem | ||
| 7/16/2026 | Price change | $415,000-2.4%$171/sqft |
Source: MARIS #26041862 Report a problem | ||
| 7/5/2026 | Listed for sale | $425,000+21.4%$175/sqft |
Source: MARIS #26041862 Report a problem | ||
| 11/16/2023 | Sold | $350,000+3%$144/sqft |
Source: MARIS #23054108 Report a problem | ||
| 10/13/2023 | Pending sale | $339,900$140/sqft |
Source:  Berkshire Hathaway HomeServices Select Properties #23054108 Report a problem Berkshire Hathaway HomeServices Select Properties #23054108 Report a problem | ||
| 10/13/2023 | Contingent | $339,900$140/sqft |
Source: MARIS #23054108 Report a problem | ||
| 10/11/2023 | Listed for sale | $339,900$140/sqft |
Source: MARIS #23054108 Report a problem | ||
Nearby homes
- $288,0004 bd2 ba1.5k sqft4 Grandbrook Blvd, Collinsville, IL 62234Off Market
- $217,9003 bd3 ba1.6k sqft311 Bridle Ridge Rd, Collinsville, IL 62234Off Market

- $273,1004 bd2 ba2.4k sqft408 Bunker Hill Dr, Collinsville, IL 62234Off Market
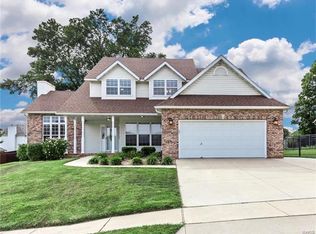
- $363,8004 bd3 ba2.4k sqft6 Grandbrook Blvd, Collinsville, IL 62234Off Market
Get a cash offer in 3 minutes
Find out how much your home could sell for in as little as 3 minutes with a no-obligation cash offer.
Estimated market value
$400,700
