Skip main navigation
Off market
  • $383,300

    2 Graystone Ct, Saint Charles, MO 63303

    4beds
    2,651sqft
    SingleFamily
    Built in 1985
    10,454 Square Feet Lot
    $383,300 Zestimate®
    $145/sqft
    $2,801 Estimated rent

    Home value

    $383,300

    $364,000 - $402,000

    $2,801/mo

    Zestimate® history
    Loading
    Loading...

    Owner options

    List your home for rent

    $2,801/mo

    Rent Zestimate®

    Find your next renter with Zillow Rental Manager. Plus, with online applications, you can quickly screen prospective tenants – for free.

    Learn more

    $2,801/mo

    Rent Zestimate®

    Refinance and save

    $2,433/mo

    Est. payment

    Refinancing to a lower rate could help reduce your monthly payments and save thousands over the life of the loan.

    See today's rates

    $2,433/mo

    Est. payment

    Explore your selling options

    Work with a Zillow partner agent

    Leverage their expertise and Zillow's premium Showcase listings to get your home seen by more buyers.

    Get started

    List with your own agent

    Get your home in front of millions of buyers by listing it on Zillow.

    Learn how to do it

    Sell it yourself

    Take full control of how buyers see your home on Zillow by listing For Sale by Owner (FSBO).

    List your home

    What's special

    Get the home you want and the value you deserve with FirstKey Homes. Use our website to Apply Online, Schedule a Self-Tour, Review Resident Qualifications or Search More Homes; or contact our leasing department for help today. Pets are welcome. Apply soon, homes can go fast! This may be just the home for you. This 5 bedroom, 3.5 bathroom home in Saint Charles, Missouri has a lot to offer. This home features: . FirstKey Homes, LLC is an Equal Housing Lessor under the FHA. Applicable local, state and federal laws may apply. Lease terms and conditions apply. This is not an offer to rent you must submit additional information for review and approval. Listed features may not be accurate; confirm details with a leasing representative. Avoid rental scams; FirstKey Homes does not lease homes through Craigslist, SocialServe, LetGo or other classified advertising services. See FirstKey Homes website for full details and conditions. Contact us to schedule a showing.

    This property is off market, which means it's not currently listed for sale or rent on Zillow. This may be different from what's available on other websites or public sources.
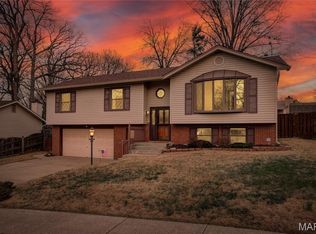
    Facts & features

    Interior

    Bedrooms & bathrooms
    • Bedrooms: 4
    • Bathrooms: 3
    • Full bathrooms: 2
    • 1/2 bathrooms: 1
    • Main level bathrooms: 1
    Heating
    • Forced air, Gas
    Cooling
    • None
    Appliances
    • Included: Dishwasher, Garbage disposal, Microwave, Range / Oven
    Features
    • Living Room, Wired for Data, Open Floorplan, Special Millwork, Family Room, Sunken Living Room
    • Doors: 6 Panel Door(s)
    • Basement: Finished
    • Has fireplace: Yes
    • Fireplace features: Wood Burning, Family Room, Circulating Blower
    Interior area
    • Structure area source: Other
    • Total interior livable area: 2,651 sqft
    • Finished area below ground: 447

    Property

    Parking
    • Total spaces: 2
    • Parking features: None
    Features
    • Patio & porch: Deck
    • Exterior features: Stone, Wood
    Lot
    • Size: 10,454 sqft
    • Features: Corner Lot, Wood Fence
    Details
    • Parcel number: 3016156500000210000000
    • Special conditions: Sale

    Construction

    Type & style
    • Home type: SingleFamily
    • Architectural style: Two Story, Other
    Materials
    • Wood
    Condition
    • Year built: 1985

    Utilities & green energy

    • Sewer: Public
    • Water: Public

    Community & neighborhood

    Location
    • Region: Saint Charles

    Other

    Other facts
    • WaterSource: Public
    • Heating: Forced Air, Gas
    • Appliances: Dishwasher, Disposal, Microwave, Range/Oven-Gas
    • FireplaceYN: true
    • GarageYN: true
    • ArchitecturalStyle: Two Story, Other
    • AttachedGarageYN: true
    • Basement: Partially Finished, Walk-Out Access, Concrete, Bathroom in LL, 8 ft + pour
    • ExteriorFeatures: Deck
    • HeatingYN: true
    • PatioAndPorchFeatures: Deck
    • CoolingYN: true
    • FireplaceFeatures: Wood Burning, Family Room, Circulating Blower
    • FireplacesTotal: 1
    • RoomsTotal: 11
    • StructureType: Other
    • StoriesTotal: 2
    • PetsAllowed: No
    • LotFeatures: Corner Lot, Wood Fence
    • MainLevelBathrooms: 1
    • BuildingAreaSource: Other
    • CoveredSpaces: 2
    • ParkingFeatures: Attached Garage
    • InteriorFeatures: Living Room, Wired for Data, Open Floorplan, Special Millwork, Family Room, Sunken Living Room
    • MainLevelBedrooms: 0
    • BelowGradeFinishedArea: 447
    • Sewer: Public
    • Cooling: Central-Electric
    • SpecialListingConditions: Sale
    • LotDimensionsSource: County Records
    • LotSizeSource: County Records
    • RoomBasementFeatures: Poured Concrete, Bathroom in LL, Partially Finished, Walk-Out, 8 ft + pour
    • DoorFeatures: 6 Panel Door(s)
    • RoomDiningRoomFeatures: Separate Dining
    • RoomKitchenFeatures: Custom Cabinetry
    • RoomBedroomFeatures: Master Bdr. Suite
    • RoomMasterBathroomFeatures: Shower Only
    • BelowGradeFinishedAreaSource: Other
    • MlsStatus: ACTIVE UNDER CONTRACT
    • TaxAnnualAmount: 2841

    Price history

    DateEventPrice
    2/24/2021Listing removed--
    Source: Zillow Rental Network Premium Report a problem
    2/18/2021Listed for rent$1,890$1/sqft
    Source: Zillow Rental Network Premium Report a problem
    2/16/2021Sold--
    Source: MARIS #20087341 Report a problem
    1/5/2021Contingent$274,999$104/sqft
    Source: MARIS #20087341 Report a problem
    12/21/2020Pending sale$274,999$104/sqft
    Source: Berkshire Hathaway Alliance #20087341 Report a problem
    12/21/2020Contingent$274,999$104/sqft
    Source: MARIS #20087341 Report a problem
    12/20/2020Price change$274,999-1.8%$104/sqft
    Source: Berkshire Hathaway Alliance #20087341 Report a problem
    12/17/2020Price change$279,999-1.8%$106/sqft
    Source: Berkshire Hathaway Alliance #20087341 Report a problem
    12/14/2020Listed for sale$284,999$108/sqft
    Source: Berkshire Hathaway Alliance #20087341 Report a problem
    3/27/2013Sold--
    Source: Agent Provided Report a problem
    10/31/1997Sold--
    Source: Public Record Report a problem

    Public tax history

    YearProperty taxesTax assessment
    2025$3,662 +10.6%$63,567 +13.9%
    2024$3,312 +0%$55,791
    2023$3,310 -3.6%$55,791 +3.5%
    2022$3,435 $53,912
    2021-- $53,912 +19.1%
    2020-- $45,277 +5.4%
    2019$2,767 $42,955 +8.3%
    2018$2,767 +1.5%$39,650
    2017$2,727 +13.3%$39,650 +17.8%
    2016$2,407 +0.2%$33,672
    2015$2,402 +7.1%$33,672 +10.5%
    2014$2,242 $30,473
    2013-- $30,473 -11%
    2012-- $34,240 -5.5%
    2011-- $36,240
    2010-- $36,240
    2009-- $36,240 -4.9%
    2008-- $38,120 -78.9%
    2007-- $180,850
    2006-- $180,850
    2005-- $180,850 +7.2%
    2004-- $168,690
    2003-- $168,690
    2002-- --
    2001-- --

    Find assessor info on the county website

    Neighborhood: 63303

    Nearby schools

    GreatSchools rating
    Schools provided by the listing agent
    • Elementary: Harvest Ridge Elem.
    • Middle: Barnwell Middle
    • High: Francis Howell North High
    • District: Francis Howell R-III

    Source: The MLS. This data may not be complete. We recommend contacting the local school district to confirm school assignments for this home.

    Get a cash offer in 3 minutes
    Find out how much your home could sell for in as little as 3 minutes with a no-obligation cash offer.
    Estimated market value
    $383,300
    Get a cash offer in 3 minutes
    Find out how much your home could sell for in as little as 3 minutes with a no-obligation cash offer.
    Estimated market value
    $383,300