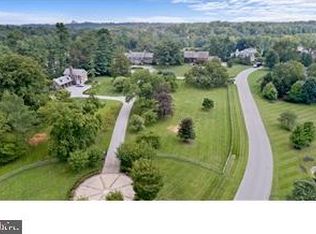
This stunning Applecross home nestled on a lush, landscaped 1 acre private lot backing to mature growth open space, perfectly blends natural beauty with modern living. It features an architecturally designed interior with decorative mill work, 10’+ ceilings, elegant proportions, and abundant amenities. A gracious entry foyer in this mostly stone home, leads to an elegant dining room and is steps to the 2 story family room showcasing expansive views of the property. With vaulted ceilings & exceptional trim, as well as a fireplace flanked by built-ins, it serves as the "comfort central" area of the home. The spacious gourmet kitchen has a large center island with Wolf & Sub Zero appliances, as well as an adjacent light filled breakfast room. The first floor is also host to a home office, and luxurious primary suite. This suite features a sitting area with private access to a screened porch, an expansive bedroom with tray ceiling, walk-in closet, & the most sumptuous 4 pc. Bath. The sitting area with fireplace doubles as a sanctuary with convenient breakfast bar with sink, fridge, and custom cabinetry. There are 3 good size bedrooms and 2 full baths on the second floor as well as two additional and substantial unfinished spaces. One is a light filled room over top of the 3-car garage, very easily finished for an additional room. The other light filled space is off the 2nd floor Study. The finished lower level has abundant daylight windows flanking two large sitting/entertaining spaces, one serving as a comfortable theater. A spacious private 5th Bedroom with its own windows and full bath with steam shower, easily answers needs for in-law, au pair or 2nd primary bedroom. The basement features a wet bar and wine cellar as well as 2 separate exercise rooms. The exterior of this home and its position on the private home site is spectacular, and exhibits the owner’s attention to detail in both the selection and execution of the flowering plants that are timed for all seasons. The tree and shrub diversity including apple, peach & plum trees, pay testament to the horticultural history of the property, and benefit from the yard being surrounded by dedicated conservancy space. Applecross is an intimate community with du Pont estate roots in a premier Greenville location. Schedule your tour today!
Sold for $2,260,000
$2,260,000
2 Great Barn Ln, Wilmington, DE 19807
5beds
6,893sqft
Single Family Residence
Built in 2007
1.07 Acres Lot
$2,356,100 Zestimate®
$328/sqft
$5,013 Estimated rent
Home value
$2,356,100
$2.17M - $2.57M
$5,013/mo
Zestimate® history
Owner options
List your home for rent
$5,013/mo
Rent Zestimate®
Find your next renter with Zillow Rental Manager. Plus, with online applications, you can quickly screen prospective tenants – for free.
$5,013/mo
Rent Zestimate®
Refinance and save
$10,835/mo
Est. payment
Refinancing to a lower rate could help reduce your monthly payments and save thousands over the life of the loan.
$10,835/mo
Est. payment
Explore your selling options
Work with a Zillow partner agent
Leverage their expertise and Zillow's premium Showcase listings to get your home seen by more buyers.
Get startedList with your own agent
Get your home in front of millions of buyers by listing it on Zillow.
Learn how to do itSell it yourself
Take full control of how buyers see your home on Zillow by listing For Sale by Owner (FSBO).
List your homeWhat's special
Zillow last checked:
Listing updated:
Listed by:
R.T. Christopher Jr. 302-351-5001,
Long & Foster Real Estate, Inc.,
Listing Team: Christopher Levy Group, Co-Listing Team: Christopher Levy Group,Co-Listing Agent: Phil Epstein 302-598-3333,
Long & Foster Real Estate, Inc.
Bought with:
Shannon Przywara, RS0019093
Beiler-Campbell Realtors-Avondale
Source: Bright MLS,MLS#: DENC2063268
Facts & features
Interior
Bedrooms & bathrooms
- Bedrooms: 5
- Bathrooms: 6
- Full bathrooms: 4
- 1/2 bathrooms: 2
- Main level bathrooms: 3
- Main level bedrooms: 1
Rooms
- Room types: Dining Room, Primary Bedroom, Sitting Room, Bedroom 2, Bedroom 3, Bedroom 4, Bedroom 5, Kitchen, Library, Exercise Room, Great Room, Laundry, Other, Office, Media Room
Basement
- Area: 1974
Heating
- Forced Air, Natural Gas
Cooling
- Central Air, Electric
Appliances
- Included: Microwave, Dishwasher, Dryer, Exhaust Fan, Ice Maker, Double Oven, Oven, Oven/Range - Gas, Range Hood, Stainless Steel Appliance(s), Washer, Gas Water Heater, Tankless Water Heater
- Laundry: Main Level, Laundry Room
Features
- Attic, Breakfast Area, Butlers Pantry, Ceiling Fan(s), Chair Railings, Dining Area, Entry Level Bedroom, Crown Molding, Family Room Off Kitchen, Open Floorplan, Formal/Separate Dining Room, Eat-in Kitchen, Kitchen - Gourmet, Kitchen Island, Primary Bath(s), Recessed Lighting, Soaking Tub, Upgraded Countertops, Wainscotting, Walk-In Closet(s), Bar, Wine Storage, 9'+ Ceilings, Tray Ceiling(s), Vaulted Ceiling(s)
- Flooring: Carpet, Ceramic Tile, Hardwood, Wood
- Windows: Double Hung, Energy Efficient, Insulated Windows, Screens
- Basement: Finished,Heated,Interior Entry,Concrete,Windows
- Number of fireplaces: 2
- Fireplace features: Gas/Propane
Interior area
- Total structure area: 7,817
- Total interior livable area: 6,893 sqft
- Finished area above ground: 4,919
- Finished area below ground: 1,974
Property
Parking
- Total spaces: 8
- Parking features: Storage, Garage Faces Side, Circular Driveway, Driveway, Attached
- Attached garage spaces: 3
- Uncovered spaces: 5
Accessibility
- Accessibility features: None
Features
- Levels: Two
- Stories: 2
- Patio & porch: Deck, Porch, Screened
- Exterior features: Lighting
- Pool features: None
Lot
- Size: 1.07 Acres
Details
- Additional structures: Above Grade, Below Grade
- Parcel number: 07024.00049
- Zoning: SE
- Special conditions: Standard
Construction
Type & style
- Home type: SingleFamily
- Architectural style: Colonial
- Property subtype: Single Family Residence
Materials
- Stucco, Stone, Blown-In Insulation, HardiPlank Type
- Foundation: Concrete Perimeter
- Roof: Architectural Shingle
Condition
- New construction: No
- Year built: 2007
Utilities & green energy
- Electric: Circuit Breakers
- Sewer: Other
- Water: Public
Community & HOA
Community
- Security: Security System, Smoke Detector(s)
- Subdivision: Applecross
HOA
- Has HOA: Yes
- HOA fee: $1,000 monthly
Location
- Region: Wilmington
Financial & listing details
- Price per square foot: $328/sqft
- Tax assessed value: $359,600
- Annual tax amount: $11,861
- Date on market: 7/9/2024
- Listing agreement: Exclusive Right To Sell
- Listing terms: Cash,Conventional
- Inclusions: See Inclusions-exclusions List
- Exclusions: See Inclusions-exclusions List
- Ownership: Fee Simple
Price history
| Date | Event | Price |
|---|---|---|
| 11/27/2024 | Sold | $2,260,000-4.3%$328/sqft |
Source:  Bright MLS #DENC2063268 Report a problem Bright MLS #DENC2063268 Report a problem | ||
| 10/11/2024 | Contingent | $2,362,500$343/sqft |
Source: Bright MLS #DENC2063268 Report a problem | ||
| 9/4/2024 | Listed for sale | $2,362,500$343/sqft |
Source: Bright MLS #DENC2063268 Report a problem | ||
| 8/17/2024 | Listing removed | -- |
Source: Bright MLS #DENC2063268 Report a problem | ||
| 7/9/2024 | Listed for sale | $2,362,500+16.8%$343/sqft |
Source:  Long & Foster Broker Feed #DENC2063268 Report a problem Long & Foster Broker Feed #DENC2063268 Report a problem | ||
| 7/9/2007 | Sold | $2,022,783$293/sqft |
Source: Public Record Report a problem | ||
Public tax history
| Year | Property taxes | Tax assessment |
|---|---|---|
| 2025 | -- | $1,743,800 +384.9% |
| 2024 | $13,287 +13.4% | $359,600 |
| 2023 | $11,721 -1.2% | $359,600 |
| 2022 | $11,861 +0% | $359,600 |
| 2021 | $11,860 -0.3% | $359,600 |
| 2020 | $11,898 +0.2% | $359,600 |
| 2019 | $11,880 +3.3% | $359,600 |
| 2017 | $11,501 +4.7% | $359,600 |
| 2016 | $10,984 | $359,600 |
| 2015 | $10,984 +6.7% | $359,600 |
| 2014 | $10,292 | $359,600 |
| 2013 | -- | $359,600 |
| 2012 | -- | $359,600 |
| 2011 | -- | $359,600 |
| 2010 | -- | $359,600 |
| 2009 | -- | $359,600 |
| 2008 | -- | $359,600 -12.9% |
| 2007 | -- | $413,000 +1657.4% |
| 2006 | -- | $23,500 |
| 2005 | -- | $23,500 |
| 2004 | -- | $23,500 |
Find assessor info on the county website
Neighborhood: Greenville
Nearby homes
- $1,187,600-- bd-- ba-- sqft8 Great Barn Ln, Wilmington, DE 19807Off Market
- $2,299,7004 bd5 ba6.4k sqft4 Great Barn Ln, Wilmington, DE 19807Off Market
- $1,750,0006 bd5 ba4.4k sqft1 Great Barn Ln, Wilmington, DE 19807Sold
- $7,800-- bd-- ba-- sqftSw/s Cooks Point Rd, Cambridge, MD 21613Off Market
- $6,300-- bd-- ba-- sqftSw/s Cooks Point Rd, Cambridge, MD 21613Off Market
- $2,596,3005 bd6 ba6k sqft306 N Ashview Ln, Wilmington, DE 19807Off Market
- $2,286,7004 bd4 ba5.5k sqft10 Great Barn Ln, Wilmington, DE 19807Off Market
- $---- bd-- ba-- sqft201 Buck Rd #A, Montchanin, DE 19710Off Market
Nearby schools
GreatSchools rating
- 5/10Brandywine Springs SchoolGrades: K-8Distance: 4.5 mi
- 4/10duPont (Alexis I.) High SchoolGrades: 9-12Distance: 0.8 mi
- 1/10duPont (Alexis I.) Middle SchoolGrades: 6-8Distance: 1.3 mi
Schools provided by the listing agent
- District: Red Clay Consolidated
Source: Bright MLS. This data may not be complete. We recommend contacting the local school district to confirm school assignments for this home.
Get a cash offer in 3 minutes
Find out how much your home could sell for in as little as 3 minutes with a no-obligation cash offer.
Estimated market value
$2,356,100
Get a cash offer in 3 minutes
Find out how much your home could sell for in as little as 3 minutes with a no-obligation cash offer.
Estimated market value
$2,356,100
- Delaware
- New Castle County
- Wilmington
- 19807
- Greenville
- 2 Great Barn Ln
Nearby cities
Nearby neighborhoods
Nearby zip codes
Other Wilmington Topics
