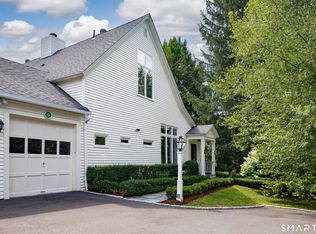
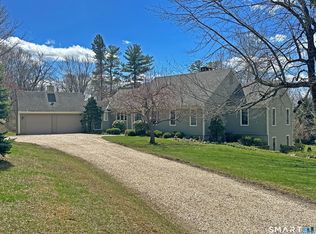
Set back from the road with a sweeping front lawn, this stately Sharon home provides country elegance and privacy in an ideal location. Steps from the historic Sharon Green and within the prestigious Great Elm community, this distinguished residence totaling over 6,000 sq. ft. offers a rare blend of sophisticated design and the serene, pastoral charm for which Litchfield County is known. The heart of the home is a breathtaking open-concept kitchen and dining area, characterized by wood beams and soaring cathedral ceiling. A stone fireplace anchors the room, creating an atmosphere of rustic warmth. French doors off the kitchen lead to the expansive blue stone terrace, shaded in part by a classic pergola-perfect for al fresco dining. For more refined entertaining there is a grand living room featuring a wood burning fireplace, French doors, wood beams and a wall of bookcases, designed for either intimate evenings or a perfect spot for larger gatherings. The sunny main level primary bedroom features a spacious ensuite bath with walk in shower and jacuzzi tub. Upstairs are 3 lovely bedrooms and 3 full baths. The "Silo" addition is accessed through an indoor garden to a winding staircase at the back of the home. With its circular footprint and dramatic lines, it serves as the ultimate media room, library, or private study. The finished lower level offers a gym, expansive wine cellar, pantry area with a Subzero, and cedar closet. On 3.74 level acres, the property is defined by its meticulous landscaping and western exposure. The heated 2 car garage, brick mud room, and level pea stone driveway lined with fruit trees complete this impressive property. On 50 park-like acres, Great Elm Association residents enjoy the heated gunite Junior Olympic-sized pool, pool house, tennis and paddle/pickle ball courts. Near many private schools including Hotchkiss, Indian Mountain, Millbrook and Salisbury School. Only 2 hours to Manhattan. A true gem!
Sold for $2,925,000
Zillow last checked:
Listing updated:
Bought with:
Laurie Dunham, RES.0793228
William Pitt Sotheby's Int'l
Source: Smart MLS,MLS#: 24149276
Price history
| Date | Event | Price |
|---|---|---|
| 6/10/2026 | Sold | $2,925,000-0.8%$657/sqft |
Source:  Smart MLS #24149276 Report a problem Smart MLS #24149276 Report a problem | ||
| 4/2/2026 | Pending sale | $2,950,000$663/sqft |
Source: Smart MLS #24149276 Report a problem | ||
| 2/15/2026 | Listed for sale | $2,950,000+266.5%$663/sqft |
Source: Smart MLS #24149276 Report a problem | ||
| 4/7/2005 | Sold | $805,000$181/sqft |
Source: Smart MLS #98219031 Report a problem | ||
Sell for more on Zillow
Get a Zillow Showcase℠ listing at no additional cost and you could sell for .
$2,972,600
2% more
+$59,452
With Zillow Showcase(estimated)
$3,032,052
