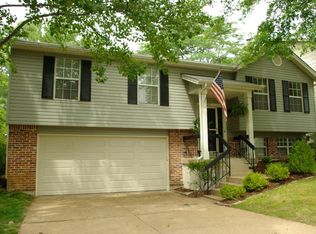
This spacious well maintained 3-bedroom, 3 baths ranch home over 2300 sq ft of living space on two levels. Set on a private cul-de-sac. Vinyl siding, enclosed soffits/facia and insulated windows provide easy care maintenance. The center hall entry opens to the formal living and dining rooms featuring crown molding. Hardwood floors span the first floor. A wood burning fireplace with a raised 10 ft hearth accent the family room that opens to 18x14 deck is perfect to relax and entertain. The updated kitchen has 42-inch wood cabinets, wood floors, pantry, electric cooktop, wall oven and a convenient stackable washer & dryer closet. The master bedroom has a full bath and a 7ft walk-in closet. Two other bedrooms and a remodeled hall bath complete this floor. A huge rec room with ceramic tile floors and 2 additional flex rooms round out the lower level. Enjoy the subdivision pool and tennis court. Minutes to Hwy 141 and major shopping centers. Parkway schools. Landlord prefers credit score of 700 or above with an income of three times the rent. One small or medium pet is allowed with $250 nonrefundable pet fee.
House for rent
$2,600/moFees may apply
2 Great Knight Ct, Manchester, MO 63011
3beds
2,336sqft
Price may not include required fees and charges. Learn more|
Singlefamily
Available now
Air conditioner, central air, electric
In unit laundry
2 Attached garage spaces parking
Forced air, natural gas
What's special
Remodeled hall bathPrivate cul-de-sacCrown moldingVinyl sidingInsulated windows
- 11 days |
- -- |
- -- |
Zillow last checked:
Listing updated:
Travel times

Let’s turn your rent into credit progress
Build credit history with every on-time payment and get credit for the payment you’re already making.
Facts & features
Interior
Bedrooms & bathrooms
- Bedrooms: 3
- Bathrooms: 3
- Full bathrooms: 3
Heating
- Forced Air, Natural Gas
Cooling
- Air Conditioner, Central Air, Electric
Appliances
- Included: Dishwasher, Dryer, Garbage Disposal, Gas Water Heater, Microwave Oven, Oven, Refrigerator, Stove, Washer
- Laundry: In Unit, Main Level
Features
- Center Hall Floorplan, Custom Cabinetry, Eat-in Kitchen, Entrance Foyer, High Speed Internet, Pantry, Pantry, Separate Dining, Shower, Special Millwork, Walk In Closet, Walk-In Closet(s)
- Flooring: Hardwood
- Has basement: Yes
- Has fireplace: Yes
Interior area
- Total interior livable area: 2,336 sqft
Property
Parking
- Total spaces: 2
- Parking features: Attached, Garage, Off Street
- Has attached garage: Yes
- Details: Contact manager
Features
- Exterior features: Basement, Center Hall Floorplan, Common Ground, Custom Cabinetry, Entrance Foyer, Separate Dining, Shower, Special Millwork, Tennis Court(s)
Lot
- Features: Cul-De-Sac, Near Public Transit, Wooded
Details
- Additional structures: Garage(s), Tennis Court(s)
- Parcel number: 22Q230311
Construction
Type & style
- Home type: SingleFamily
- Architectural style: Traditional
- Property subtype: SingleFamily
Condition
- Year built: 1968
Community & HOA
Community
- Features: Tennis Court(s)
HOA
- Amenities included: Tennis Court(s)
Location
- Region: Manchester
Financial & listing details
- Lease term: 12 Months
Nearby apartments for rent

Price history
| Date | Event | Price |
|---|---|---|
| 9/12/2026 | Listed for rent | $2,600$1/sqft |
Source: MARIS #26058066 Report a problem | ||
| 9/12/2026 | Listing removed | $2,600$1/sqft |
Source: MARIS #26058066 Report a problem | ||
| 9/10/2026 | Listed for rent | $2,600+30%$1/sqft |
Source: MARIS #26058066 Report a problem | ||
| 7/17/2022 | Listing removed | -- |
Source:  RE/MAX International Report a problem RE/MAX International Report a problem | ||
| 7/16/2022 | Listed for rent | $2,000$1/sqft |
Source: RE/MAX International #22046670 Report a problem | ||
| 6/30/2022 | Sold | -- |
Source:  MARIS #22023379 Report a problem MARIS #22023379 Report a problem | ||
| 5/18/2022 | Pending sale | $289,000$124/sqft |
Source: MARIS #22023379 Report a problem | ||
| 5/14/2022 | Listed for sale | $289,000$124/sqft |
Source: MARIS #22023379 Report a problem | ||
| 6/5/2007 | Sold | -- |
Source: Public Record Report a problem | ||
| 9/11/2006 | Sold | -- |
Source: Public Record Report a problem | ||
| 8/14/2002 | Sold | -- |
Source: Public Record Report a problem | ||
Neighborhood: 63011
Nearby schools
GreatSchools rating
- 8/10Pierremont Elementary SchoolGrades: K-5Distance: 0.4 mi
- 8/10Parkway South Middle SchoolGrades: 6-8Distance: 0.7 mi
- 10/10Parkway West High SchoolGrades: 9-12Distance: 2.2 mi