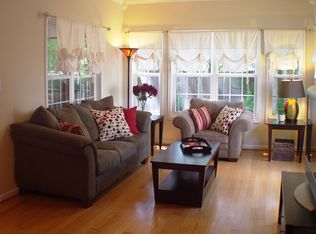
This charming, move-in-ready home offers the perfect blend of comfort, style, and convenience — all nestled in one of Durham's most sought-after neighborhoods near Southpoint. Whether you're relaxing by the community lake, exploring the scenic trails, or enjoying the fantastic neighborhood amenities, Woodlake provides the lifestyle you've been dreaming of. Step inside to find a bright, freshly painted interior, brand-new carpet underfoot, and thoughtful updates throughout. Major investments have already been made for you: new energy-efficient windows, recently replaced roof, updated HVAC, replaced water heater, and durable Hardiplank siding where needed. Outside, the fully fenced backyard is perfect for pets, play, and summer gatherings, while refreshed landscaping adds great curb appeal. You'll love the easy access to shopping, dining, parks, and major highways — and being just minutes from vibrant Downtown Durham. This is more than just a house — it's the perfect place to begin your next chapter. Don't miss the opportunity to make it your own!
Sold for $445,000
$445,000
2 Great Oak Ct, Durham, NC 27713
3beds
1,494sqft
Single Family Residence, Residential
Built in 1993
7,405.2 Square Feet Lot
$438,900 Zestimate®
$298/sqft
$2,068 Estimated rent
Home value
$438,900
$408,000 - $474,000
$2,068/mo
Zestimate® history
Owner options
List your home for rent
$2,068/mo
Rent Zestimate®
Find your next renter with Zillow Rental Manager. Plus, with online applications, you can quickly screen prospective tenants – for free.
$2,068/mo
Rent Zestimate®
Refinance and save
$2,696/mo
Est. payment
Refinancing to a lower rate could help reduce your monthly payments and save thousands over the life of the loan.
$2,696/mo
Est. payment
Explore your selling options
Work with a Zillow partner agent
Leverage their expertise and Zillow's premium Showcase listings to get your home seen by more buyers.
Get startedList with your own agent
Get your home in front of millions of buyers by listing it on Zillow.
Learn how to do itSell it yourself
Take full control of how buyers see your home on Zillow by listing For Sale by Owner (FSBO).
List your homeWhat's special
Bright freshly painted interiorThoughtful updatesFully fenced backyardRefreshed landscapingScenic trailsBrand-new carpet
Zillow last checked:
Listing updated:
Listed by:
Allie Parker 919-810-7052,
HODGE & KITTRELL SOTHEBYS INTE
Bought with:
Non Member
Non Member Office
Source: Doorify MLS,MLS#: 10093000
Facts & features
Interior
Bedrooms & bathrooms
- Bedrooms: 3
- Bathrooms: 3
- Full bathrooms: 2
- 1/2 bathrooms: 1
Heating
- Central, Forced Air, Gas Pack
Cooling
- Central Air, Gas
Appliances
- Included: Dishwasher, Electric Range, Gas Water Heater, Stainless Steel Appliance(s)
- Laundry: Main Level
Features
- Bathtub/Shower Combination, Ceiling Fan(s), Crown Molding, Double Vanity, Eat-in Kitchen, High Speed Internet, Pantry, Smooth Ceilings, Soaking Tub, Storage, Vaulted Ceiling(s), Walk-In Closet(s)
- Flooring: Carpet, Laminate, Tile
- Number of fireplaces: 1
- Fireplace features: Family Room, Gas Log
Interior area
- Total structure area: 1,494
- Total interior livable area: 1,494 sqft
- Finished area above ground: 1,494
- Finished area below ground: 0
Property
Parking
- Total spaces: 2
- Parking features: Concrete, Driveway
- Uncovered spaces: 2
Features
- Levels: Two
- Stories: 2
- Patio & porch: Deck, Front Porch, Patio
- Exterior features: Fenced Yard, Private Yard, Rain Gutters, Storage
- Pool features: Association, Community, Outdoor Pool
- Fencing: Back Yard, Full, Wood
- Has view: Yes
Lot
- Size: 7,405 sqft
- Features: Back Yard, Corner Lot, Front Yard, Landscaped, Level
Details
- Additional structures: Shed(s)
- Parcel number: 0729206830
- Special conditions: Standard
Construction
Type & style
- Home type: SingleFamily
- Architectural style: Traditional
- Property subtype: Single Family Residence, Residential
Materials
- HardiPlank Type, Masonite
- Foundation: Raised
- Roof: Shingle
Condition
- New construction: No
- Year built: 1993
Utilities & green energy
- Sewer: Public Sewer
- Water: Public
- Utilities for property: Electricity Connected, Natural Gas Connected, Sewer Connected, Water Connected
Community & neighborhood
Community
- Community features: Clubhouse, Lake, Playground, Pool, Sidewalks, Street Lights
Location
- Region: Durham
- Subdivision: Woodlake
HOA & financial
HOA
- Has HOA: Yes
- HOA fee: $35 monthly
- Amenities included: Clubhouse, Playground, Pool, Trail(s)
- Services included: Maintenance Grounds
Price history
| Date | Event | Price |
|---|---|---|
| 6/3/2025 | Sold | $445,000-0.9%$298/sqft |
Source:  Doorify MLS #10093000 Report a problem Doorify MLS #10093000 Report a problem | ||
| 5/5/2025 | Pending sale | $449,000$301/sqft |
Source: Doorify MLS #10093000 Report a problem | ||
| 5/1/2025 | Listed for sale | $449,000+62.6%$301/sqft |
Source: Doorify MLS #10093000 Report a problem | ||
| 6/14/2019 | Sold | $276,100$185/sqft |
Source: Doorify MLS #2252477 Report a problem | ||
| 5/14/2019 | Pending sale | $276,100$185/sqft |
Source: Keller Williams Realty United #2252477 Report a problem | ||
| 5/14/2019 | Price change | $276,100+4.2%$185/sqft |
Source: Keller Williams Realty United #2252477 Report a problem | ||
| 5/6/2019 | Listed for sale | $265,000+12.8%$177/sqft |
Source: Keller Williams Realty United #2252477 Report a problem | ||
| 8/18/2017 | Sold | $235,000+2.2%$157/sqft |
Source: Doorify MLS #2138418 Report a problem | ||
| 7/10/2017 | Pending sale | $229,900$154/sqft |
Source: Coldwell Banker Howard Perry and Walston #2138418 Report a problem | ||
| 7/7/2017 | Listed for sale | $229,900+6.9%$154/sqft |
Source: Coldwell Banker Howard Perry and Walston #2138418 Report a problem | ||
| 8/3/2016 | Sold | $215,000$144/sqft |
Source: Doorify MLS #2059445 Report a problem | ||
| 6/26/2016 | Pending sale | $215,000$144/sqft |
Source: Triangle Real Estate Group - West #2059445 Report a problem | ||
| 6/21/2016 | Price change | $215,000-2.3%$144/sqft |
Source: Triangle Real Estate Group - West #2059445 Report a problem | ||
| 4/14/2016 | Pending sale | $220,000$147/sqft |
Source: Triangle Real Estate Group - West #2059445 Report a problem | ||
| 4/7/2016 | Listed for sale | $220,000+20.5%$147/sqft |
Source: Triangle Real Estate Group - West #2059445 Report a problem | ||
| 5/30/2008 | Sold | $182,500-3.9%$122/sqft |
Source: Public Record Report a problem | ||
| 2/20/2008 | Listing removed | $189,900$127/sqft |
Source: Homes & Land #981703 Report a problem | ||
| 2/6/2008 | Listed for sale | $189,900$127/sqft |
Source: Homes & Land #981703 Report a problem | ||
| 1/4/2008 | Listing removed | $189,900$127/sqft |
Source: eWebEngine #947577 Report a problem | ||
| 11/16/2007 | Listed for sale | $189,900$127/sqft |
Source: eWebEngine #947577 Report a problem | ||
Public tax history
| Year | Property taxes | Tax assessment |
|---|---|---|
| 2025 | $4,133 +35.9% | $416,892 +91.3% |
| 2024 | $3,040 +6.5% | $217,971 |
| 2023 | $2,855 +2.3% | $217,971 |
| 2022 | $2,790 +0.5% | $217,971 |
| 2021 | $2,777 +2.4% | $217,971 |
| 2020 | $2,711 | $217,971 |
| 2019 | $2,711 | $217,971 +4.3% |
| 2018 | $2,711 | $208,918 |
| 2017 | -- | $208,918 |
| 2016 | $2,718 | $208,918 +17.3% |
| 2015 | $2,718 +10.2% | $178,125 |
| 2014 | $2,466 | $178,125 |
| 2013 | -- | $178,125 |
| 2012 | -- | $178,125 |
| 2011 | $2,322 +0.4% | $178,125 |
| 2010 | $2,312 +4% | $178,125 |
| 2009 | $2,223 | $178,125 |
| 2008 | $2,223 +11.8% | $178,125 +26.5% |
| 2007 | $1,988 +1.4% | $140,779 |
| 2006 | $1,960 | $140,779 |
| 2005 | $1,960 +1.4% | $140,779 |
| 2004 | $1,933 | $140,779 |
Find assessor info on the county website
Neighborhood: Woodlake

Nearby schools
GreatSchools rating
- 6/10Pearsontown ElementaryGrades: PK-5Distance: 1.1 mi
- 2/10Lowe's Grove MiddleGrades: 6-8Distance: 2.2 mi
- 2/10Hillside HighGrades: 9-12Distance: 2.4 mi
Schools provided by the listing agent
- Elementary: Durham - Pearsontown
- Middle: Durham - Lowes Grove
- High: Durham - Hillside
Source: Doorify MLS. This data may not be complete. We recommend contacting the local school district to confirm school assignments for this home.
Get a cash offer in 3 minutes
Find out how much your home could sell for in as little as 3 minutes with a no-obligation cash offer.
Estimated market value
$438,900
Get a cash offer in 3 minutes
Find out how much your home could sell for in as little as 3 minutes with a no-obligation cash offer.
Estimated market value
$438,900
- North Carolina
- Durham County
- Durham
- 27713
- Woodlake
- 2 Great Oak Ct
Nearby cities
Nearby neighborhoods
Nearby zip codes
Other Durham Topics
