Skip main navigation
Closed
  • Price Unknown

    2 Green Hills Dr, Covington, LA 70435

    4beds
    2,419sqft
    Single Family Residence
    Built in 1997
    3.34 Acres Lot
    $465,700 Zestimate®
    $--/sqft
    $2,845 Estimated rent

    Home value

    $465,700

    $428,000 - $508,000

    $2,845/mo

    Zestimate® history
    Loading
    Loading...

    Owner options

    List your home for rent

    $2,845/mo

    Rent Zestimate®

    Find your next renter with Zillow Rental Manager. Plus, with online applications, you can quickly screen prospective tenants – for free.

    Learn more

    $2,845/mo

    Rent Zestimate®

    Refinance and save

    $80/mo

    Est. payment

    Refinancing to a lower rate could help reduce your monthly payments and save thousands over the life of the loan.

    See today's rates

    $80/mo

    Est. payment

    Explore your selling options

    Work with a Zillow partner agent

    Leverage their expertise and Zillow's premium Showcase listings to get your home seen by more buyers.

    Get started

    List with your own agent

    Get your home in front of millions of buyers by listing it on Zillow.

    Learn how to do it

    Sell it yourself

    Take full control of how buyers see your home on Zillow by listing For Sale by Owner (FSBO).

    List your home

    What's special

    Well-stocked pondMeticulously landscaped groundsStainless steel appliancesAcadian-style homeStunning viewsSpacious kitchenCathedral ceiling
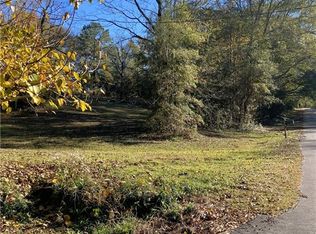
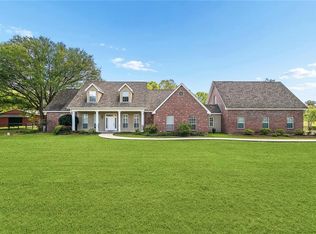
    Welcome to 2 Green Hills Drive, a beautifully designed Acadian-style home located on 3.34 acres of gently rolling land, featuring meticulously landscaped grounds that include a well-stocked pond with bass, perch, and turtles, complemented by a charming pond bridge. The grounds are home to a diverse array of trees, including Crepe Myrtle, Magnolia, Flowering Dogwood, Water Oaks, Redbud, Bald Cypress, Tung Tree, Elm, and Holly, as well as Japanese Maple and others. The landscape is adorned with an assortment of shrubs and flowering plants, such as Azaleas, Camellias, Clematis, Bridal Wreath, Japanese Privet, Gardenia, Blueberry, Iris, Hydrangea, multitudes of rose species, and much more! Take in the stunning views from the living room, breakfast area, and the expansive covered back patio and extended porch. The living room features a cathedral ceiling, wood floors, custom-built-ins, while the spacious kitchen features an island, a Frigidaire Professional gas range oven, and stainless steel appliances. The primary bedroom and ensuite bathroom are conveniently situated on the ground floor, alongside a study and a half bathroom. The upper level accommodates three additional bedrooms and a full bathroom. Extra storage is no problem with two walk-in attics. For added peace of mind, the home is equipped with a full-house generator. There's a detached garage/workshop equipped with a half bathroom and a covered overhang suitable for storing a boat or camper. A nearby shed provides ample storage for lawn equipment and other items. Bleu Lake Hills is less than 4 miles from Barker's Corner, Lee Road Jr. High, and shopping. This home is in flood zone C (flood insurance optional) and is one of a kind!

    Zillow last checked:

    Listing updated:

    Listed by:

    Kimberly Tweedel 504-236-8863,

    K2 Realty LLC

    Bought with:

    Renee Trahan

    K2 Realty LLC

    Source: GSREIN,MLS#: 2496504MLS Logo

    Facts & features

    Interior

    Bedrooms & bathrooms
    • Bedrooms: 4
    • Bathrooms: 4
    • Full bathrooms: 2
    • 1/2 bathrooms: 2
    Primary bedroom
    • Description: Flooring: Carpet
    • Level: First
    • Dimensions: 17 x 13.9
    Bedroom
    • Description: Flooring: Carpet
    • Level: Second
    • Dimensions: 10.5 x 9.9
    Bedroom
    • Description: Flooring: Carpet
    • Level: Second
    • Dimensions: 10 x 9.4
    Bedroom
    • Description: Flooring: Carpet
    • Level: Second
    • Dimensions: 13.4 x 11.85
    Breakfast room nook
    • Description: Flooring: Tile
    • Level: First
    • Dimensions: 13.65 x 10
    Kitchen
    • Description: Flooring: Tile
    • Level: First
    • Dimensions: 16.84 x 13.3
    Living room
    • Description: Flooring: Wood
    • Level: First
    • Dimensions: 21.7 x 19
    Office
    • Description: Flooring: Carpet
    • Level: First
    • Dimensions: 9.3 x 8.75
    Heating
    • Central, Gas
    Cooling
    • Central Air
    Features
    • Attic, Wet Bar, Ceiling Fan(s), Cathedral Ceiling(s), High Ceilings, Pantry, Stainless Steel Appliances, Vaulted Ceiling(s)
    • Has fireplace: Yes
    • Fireplace features: Gas Starter, Wood Burning
    Interior area
    • Total structure area: 4,732
    • Total interior livable area: 2,419 sqft

    Property

    Parking
    • Parking features: Carport, Detached, Garage, Boat, RV Access/Parking
    • Has garage: Yes
    • Has carport: Yes
    Features
    • Levels: Two
    • Stories: 2
    • Patio & porch: Covered, Oversized, Porch
    • Exterior features: Fence, Porch
    • Pool features: None
    • Has spa: Yes
    Lot
    • Size: 3.34 Acres
    • Dimensions: 159 x 652 x 217 x 758
    • Features: 1 to 5 Acres, Outside City Limits, Pond on Lot
    Details
    • Additional structures: Shed(s), Workshop
    • Parcel number: 119491
    • Special conditions: None

    Construction

    Type & style
    • Home type: SingleFamily
    • Architectural style: Acadian
    • Property subtype: Single Family Residence
    Materials
    • Vinyl Siding
    • Foundation: Raised, Slab
    • Roof: Shingle
    Condition
    • Excellent
    • Year built: 1997

    Utilities & green energy

    • Electric: Generator
    • Sewer: Septic Tank
    • Water: Public

    Community & neighborhood

    Location
    • Region: Covington
    • Subdivision: Bleu Lake

    HOA & financial

    HOA
    • Has HOA: Yes
    • HOA fee: $80 annually

    Price history

    DateEventPrice
    12/5/2025Sold--
    Source: GSREIN #2496504 Report a problem
    11/19/2025Pending sale$499,900$207/sqft
    Source: GSREIN #2496504 Report a problem
    7/25/2025Contingent$499,900$207/sqft
    Source: GSREIN #2496504 Report a problem
    6/4/2025Listed for sale$499,900$207/sqft
    Source: GSREIN #2496504 Report a problem
    4/21/2025Contingent$499,900$207/sqft
    Source: GSREIN #2496504 Report a problem
    4/17/2025Listed for sale$499,900$207/sqft
    Source: GSREIN #2496504 Report a problem

    Public tax history

    YearProperty taxesTax assessment
    2025$1,106 -3.7%$17,023
    2024$1,148 -7.7%$17,023
    2023$1,244 +0%$17,023
    2022$1,244 +0.6%$17,023
    2021$1,237 +0.6%$17,023
    2020$1,230 -4%$17,023
    2019$1,281 -0.1%$17,023
    2018$1,283 -44.9%$17,023
    2017$2,327 +78%$17,023
    2016$1,307 $17,023
    2015$1,307 -3.9%$17,023
    2014$1,360 +1.1%$17,023
    2013$1,345 +1.2%$17,023
    2011$1,329 -0.2%$17,023
    2010$1,331 $17,023

    Find assessor info on the county website

    Neighborhood: 70435

    Nearby schools

    GreatSchools rating
    Schools provided by the listing agent
    • Elementary: Lee Road
    • Middle: Lee Road
    • High: Covington

    Source: GSREIN. This data may not be complete. We recommend contacting the local school district to confirm school assignments for this home.

    Get a cash offer in 3 minutes
    Find out how much your home could sell for in as little as 3 minutes with a no-obligation cash offer.
    Estimated market value
    $465,700
    Get a cash offer in 3 minutes
    Find out how much your home could sell for in as little as 3 minutes with a no-obligation cash offer.
    Estimated market value
    $465,700