Skip main navigation
Off market
  • Tax assessed value
    $3,700,000

    2 Green Meadow Ln, Johns Island, SC 29455

    6beds
    5,246sqft
    SingleFamily
    Built in 2024
    0.51 Acres Lot
    $-- Zestimate®
    $705/sqft
    $6,530 Estimated rent

    Home value

    Not available

    Estimated sales range

    Not available

    $6,530/mo

    Zestimate® history
    Loading
    Loading...

    Owner options

    List your home for rent

    $6,530/mo

    Rent Zestimate®

    Find your next renter with Zillow Rental Manager. Plus, with online applications, you can quickly screen prospective tenants – for free.

    Learn more

    $6,530/mo

    Rent Zestimate®

    Refinance and save

    $20,973/mo

    Est. payment

    Refinancing to a lower rate could help reduce your monthly payments and save thousands over the life of the loan.

    See today's rates

    $20,973/mo

    Est. payment

    Explore your selling options

    Work with a Zillow partner agent

    Leverage their expertise and Zillow's premium Showcase listings to get your home seen by more buyers.

    Get started

    List with your own agent

    Get your home in front of millions of buyers by listing it on Zillow.

    Learn how to do it

    Sell it yourself

    Take full control of how buyers see your home on Zillow by listing For Sale by Owner (FSBO).

    List your home

    What's special

    Negative-edge poolFull guest suiteFull pool bathPrivate balconyIntegrated spaSeparate denNative pines

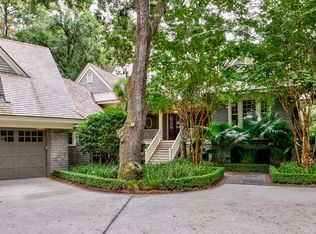
    A true work of art, this stunning, 5,246-square-foot home designed by The Anderson Studio of Architecture & Design and being built by GSK Builders Group is under construction within The Settlement. This quiet Kiawah Island Club neighborhood affords walking proximity to the Members-only River Course Clubhouse, including clubhouse, dining, spa, and fitness as well as the added benefit of an additional security gate and a convenient mid-Island location. Thoughtfully crafted with a strong connection to the outdoors, this home is designed to blend seamlessly into its Lowcountry landscape of native pines, palmettos, and oaks with a nature-inspired mix of textures and materials that includes stucco, iron rails, exposed timbers, and cedar shingle. Elegant exterior details, such as a pair of dramatic gables, are rooted in classicism with modern influences, while artful expressions such as carved, curved exterior detailing soften lines and create intentional, sculptural moments. Curved detailing at the entry porch will welcome and reveal views through the great room to Holes 7 and 8 of The River Course and Bass Pond beyond. Exposed beams continue into the foyer and into the great room where vaulted ceilings and layered timber trusses will create drama and height while double-height windows bathe the space in abundant northern light. The adjacent wrap-around kitchen, with center island, pantry, and upscale appliances, will open directly onto the screened porch for convenient entertaining. This level will also offer an office, separate den, and a covered, open-air owner's entry from garage via glass bridge. Upon completion, the home will offer six bedrooms, seven full and one-half baths, plus an additional single bunk above one bedroom accessible by ladder. Jib doors will add privacy and conceal the primary suite from the remainder of the first floor. The suite will feature a large bath with dual vanities, walk-in shower, and soaking tub, his and hers closets and a private, covered porch. Four identical second-floor guest suites will each offer private, generous size rooms and are brightened by 7' tall windows. An additional full guest suite with private balcony above the garage will be connected to the main house by an elevated glass bridge. This home's gracious outdoor living spaces include over 1,000 square feet of screened and covered porches and ipe decks that will be directly accessible from nearly every room on the main floor. A large screened porch will offer an outdoor kitchen, dining, and lounge area as well as a fireplace for comfortable year-round outdoor entertaining. A long, negative-edge pool with integrated spa will run the width of the house, and a full pool bath will offer privacy and convenience from the deck. A Kiawah Island Club Membership is available with this property.

    This property is off market, which means it's not currently listed for sale or rent on Zillow. This may be different from what's available on other websites or public sources.

    Facts & features

    Interior

    Bedrooms & bathrooms
    • Bedrooms: 6
    • Bathrooms: 8
    • Full bathrooms: 7
    • 1/2 bathrooms: 1
    Interior area
    • Total interior livable area: 5,246 sqft

    Property

    Features
    • Has spa: Yes
    Lot
    • Size: 0.51 Acres
    Details
    • Parcel number: 2090000035

    Construction

    Type & style
    • Home type: SingleFamily
    Materials
    • Roof: Other
    Condition
    • Year built: 2024

    Community & HOA

    Location
    • Region: Johns Island

    Financial & listing details

    • Price per square foot: $705/sqft
    • Tax assessed value: $3,700,000
    • Annual tax amount: $51,750

    Price history

    DateEventPrice
    9/2/2022Sold$1,750,000-66.3%$334/sqft
    Source: Public Record Report a problem
    3/25/2022Listed for sale$5,195,000+1628.8%$990/sqft
    Source: Kiawah Island Real Estate #a096T00001yiBnyQAE Report a problem
    10/7/2015Sold$300,500-23.9%$57/sqft
    Source: Public Record Report a problem
    4/4/2013Listed for sale$395,000-31.3%$75/sqft
    Source: Kiawah Island Real Estate #a09d000000Cwo3AAAR Report a problem
    12/15/2012Listing removed$575,000$110/sqft
    Source: Kiawah Island Real Estate #4220002002 Report a problem
    7/19/2012Price change$575,000-8%$110/sqft
    Source: Kiawah Island Real Estate #4220002002 Report a problem
    12/21/2011Price change$625,000-3.8%$119/sqft
    Source: Kiawah Island Real Estate #4220002002 Report a problem
    11/18/2011Listed for sale$650,000-6.5%$124/sqft
    Source: Kiawah Island Real Estate #4220002002 Report a problem
    5/28/2009Sold$695,000$132/sqft
    Source: Public Record Report a problem

    Public tax history

    YearProperty taxesTax assessment
    2025$51,750 +496%$222,000 +516.7%
    2024$8,683 +3.7%$36,000
    2023$8,375 +82.6%$36,000 +76.5%
    2022$4,587 +1.2%$20,400
    2021$4,533 +1.4%$20,400
    2020$4,470 $20,400 +13.3%
    2019$4,470 $18,000
    2017$4,470 +14.2%$18,000
    2016$3,914 +4.1%$18,000 -29.4%
    2015$3,760 -25.5%$25,500
    2014$5,044 --
    2011$5,044 -23.8%--
    2010$6,619 +131.2%$34,500 +130.9%
    2009$2,864 -14.1%$14,940 -17%
    2008$3,333 +33.1%$18,000 +20.5%
    2006$2,504 +0.1%$14,940
    2005$2,501 +7.9%$14,940 +27%
    2004$2,318 +1.4%$11,760
    2003$2,287 +9%$11,760 +4.3%
    2002$2,097 +165.9%$11,280 +224.1%
    2000$789 $3,480
    Find assessor info on the county website

    Neighborhood: 29455

    Nearby schools

    GreatSchools rating