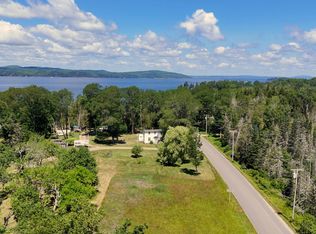
Perched on a gentle hillside overlooking Northwest Harbor, this sweet coastal cottage offers spectacular water views and includes a waterfront parcel for your own private shore access. The home features an updated kitchen while preserving the timeless character of yesteryear.
Set on a generous .86-acre in-town lot, the property boasts a sunny, spacious backyard. Perfect for gardening, relaxing, or entertaining. Currently configured with one bedroom, the unfinished second floor provides ample space to expand.
Whether you're seeking a year-round residence or a vacation retreat, this inviting home captures the essence of Deer Isle village living - where scenic beauty meets small-town coastal charm.
For peace of mind, this home comes with a warranty!
Pending
$286,000
2 Green's Hill Lane, Deer Isle, ME 04627
1beds
1,000sqft
:
Get pre-qualified$1,709/mo
Single Family Residence
Built in 1942
0.86 Acres Lot
$-- Zestimate®
$286/sqft
$-- HOA
What's special
Sunny spacious backyardUpdated kitchenInviting homeTimeless character of yesteryearSpectacular water views
- 56 days |
- 165 |
- 4 |
Likely to sell faster than
Zillow last checked:
Listing updated:
Listed by:
Better Homes & Gardens Real Estate/The Masiello Group
Source: Maine Listings,MLS#: 1666120
Facts & features
Interior
Bedrooms & bathrooms
- Bedrooms: 1
- Bathrooms: 1
- Full bathrooms: 1
Bedroom 1
- Level: First
- Area: 176.81 Square Feet
- Dimensions: 14.6 x 12.11
Dining room
- Features: Dining Area, Informal
- Level: First
- Area: 84 Square Feet
- Dimensions: 10.5 x 8
Kitchen
- Level: First
- Area: 199.68 Square Feet
- Dimensions: 15.6 x 12.8
Living room
- Features: Heat Stove
- Level: First
- Area: 294.8 Square Feet
- Dimensions: 22 x 13.4
Mud room
- Level: First
- Area: 116.6 Square Feet
- Dimensions: 11 x 10.6
Heating
- Baseboard, Hot Water, Pellet Stove
Cooling
- None
Appliances
- Included: Dishwasher, Dryer, Microwave, Gas Range, Refrigerator, Washer
Features
- 1st Floor Primary Bedroom w/Bath, Attic
- Flooring: Vinyl, Wood
- Basement: Bulkhead,Interior Entry,Full,Unfinished
- Has fireplace: No
- Furnished: Yes
Interior area
- Total structure area: 1,000
- Total interior livable area: 1,000 sqft
- Finished area above ground: 1,000
- Finished area below ground: 0
Video & virtual tour
Property
Parking
- Total spaces: 2
- Parking features: Paved, 1 - 4 Spaces
- Garage spaces: 2
Accessibility
- Accessibility features: 32 - 36 Inch Doors, Level Entry
Features
- Patio & porch: Deck
- Has view: Yes
- View description: Scenic
- Body of water: Northwest Harbor
- Frontage length: Waterfrontage: 26,Waterfrontage Owned: 26
Lot
- Size: 0.86 Acres
- Features: City Lot, Near Golf Course, Near Public Beach, Near Shopping, Neighborhood, Corner Lot, Rolling Slope, Landscaped
Details
- Additional structures: Outbuilding, Shed(s)
- Parcel number: DEEEM023L033
- Zoning: Shoreland
- Other equipment: Generator
Construction
Type & style
- Home type: SingleFamily
- Architectural style: Bungalow,Cottage
- Property subtype: Single Family Residence
Materials
- Wood Frame, Shingle Siding, Wood Siding
- Foundation: Poured Concrete
- Roof: Shingle
Condition
- Year built: 1942
Details
- Warranty included: Yes
Utilities & green energy
- Electric: Circuit Breakers
- Sewer: Private Sewer
- Water: Private, Well
Community & HOA
Location
- Region: Deer Isle
Financial & listing details
- Price per square foot: $286/sqft
- Tax assessed value: $226,600
- Annual tax amount: $1,950
- Date on market: 6/8/2026
Estimated market value
Not available
Estimated sales range
Not available
Not available
Price history
| Date | Event | Price |
|---|---|---|
| 6/12/2026 | Pending sale | $286,000$286/sqft |
Source:  Maine Listings #1666120 Report a problem Maine Listings #1666120 Report a problem | ||
| 6/8/2026 | Listed for sale | $286,000$286/sqft |
Source: Maine Listings #1666120 Report a problem | ||
Public tax history
| Year | Property taxes | Tax assessment |
|---|---|---|
| 2024 | $1,958 +6.9% | $226,600 |
| 2023 | $1,831 +4.3% | $226,600 |
| 2022 | $1,756 +1.3% | $226,600 |
| 2021 | $1,733 +16.6% | $226,600 +216.5% |
| 2020 | $1,486 -3.9% | $71,600 |
| 2019 | $1,547 -1.6% | $71,600 |
| 2018 | $1,572 +3.3% | $71,600 |
| 2017 | $1,522 +1.2% | $71,600 |
| 2016 | $1,504 -4.1% | $71,600 |
| 2015 | $1,568 -4% | $71,600 |
| 2014 | $1,634 | $71,600 |
| 2013 | $1,634 | $71,600 |
Find assessor info on the county website
Monthly payment
Est. payment
Payment breakdown
Explore the cost of this home by adjusting the details. Changes won't be saved.Climate risks
Neighborhood: 04627
Nearby schools
GreatSchools rating
- 3/10Deer Isle-Stonington Elementary SchoolGrades: PK-8Distance: 1.3 mi
- 3/10Deer Isle-Stonington High SchoolGrades: 9-12Distance: 1.2 mi
- $463,600-- bd2 ba4.5k sqft5 N Deer Isle Rd, Deer Isle, ME 04627Off Market
- $424,8005 bd1 ba2.1k sqft20 Greens Hill Ln, Deer Isle, ME 04627Off Market
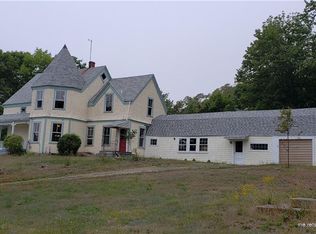
- $535,0003 bd2 ba1.6k sqft2 Church St, Deer Isle, ME 04627Sold
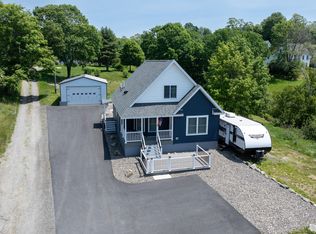
- $522,0004 bd2 ba1.8k sqft10 Church St, Deer Isle, ME 04627Off Market
- $185,800-- bd1 ba788 sqft12 N Deer Isle Rd, Deer Isle, ME 04627Off Market
- $406,100-- bd1 ba1.5k sqft1 Main St, Deer Isle, ME 04627Off Market
- $310,0003 bd1 ba1.5k sqft17 Greens Hill Ln, Deer Isle, ME 04627Sold
- $622,5006 bd5 ba3k sqft23 Spofford Hill Ln, Deer Isle, ME 04627Off Market
A local agent can set up tours, give advice and negotiate with sellers.
Similar homes
- $339,0002 bd1 ba1k sqft27 Spofford Drive, Deer Isle, ME 04627Active
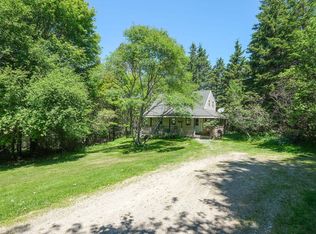
 MLS ID #1666199, The Island Agency. Maine Listings
 - $248,0004 bd1 ba1.3k sqft510 S Deer Isle Road, Deer Isle, ME 04627Active
 MLS ID #1664652, Better Homes & Gardens Real Estate/The Masiello Group. Maine Listings
 - $275,0001 bd1 ba804 sqft108 Colony Road, Islesboro, ME 04848Active
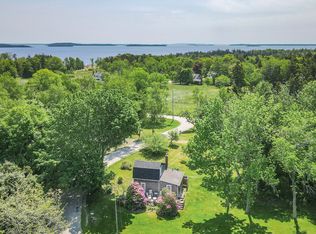 MLS ID #1674154, Legacy Properties Sotheby's International Realty. Maine Listings
 - $279,0003 bd1 ba838 sqft521 West Bay Road, Islesboro, ME 04848Active
 MLS ID #1616075, Berkshire Hathaway HomeServices Northeast Real Estate. Maine Listings
 - $299,0002 bd1 ba708 sqft655 Hinckley Ridge Road, Blue Hill, ME 04614ActiveMLS ID #1666875, First Light Realty. Maine Listings
- $399,0003 bd2 ba1.4k sqft36 Greenlaw District Road, Deer Isle, ME 04627ActiveMLS ID #1646893, Better Homes & Gardens Real Estate/The Masiello Group. Maine Listings
- $325,0002 bd2 ba789 sqft60 Main Street #2, Stonington, ME 04681ActiveMLS ID #1673376, The Christopher Group, LLC. Maine Listings
- $279,0002 bd1 ba1.1k sqft681 Ellsworth Road, Blue Hill, ME 04614ActiveMLS ID #1666588, Compass Point Real Estate, Inc.. Maine Listings
- $250,0002 bd2 ba1.1k sqft737 East Blue Hill Road, Blue Hill, ME 04614ActiveMLS ID #1664853, Legacy Properties Sotheby's International Realty. Maine Listings
- $145,0002 bd2 ba1.1k sqft183 Blastow Cove Road, Deer Isle, ME 04650ActiveMLS ID #1667891, Better Homes & Gardens Real Estate/The Masiello Group. Maine Listings
- $149,0004 bd1 ba1.2k sqft1752 Coastal Road, Brooksville, ME 04617ActiveMLS ID #1673163, Lynam Real Estate Agency. Maine Listings
- $348,5003 bd2 ba1.4k sqft1058 Pleasant Street, Blue Hill, ME 04614ActiveMLS ID #1669542, Two Rivers Realty, LLC. Maine Listings
- $149,0003 bd2 ba1.5k sqft18 Davids Way, Stonington, ME 04681ActiveMLS ID #1662877, Parker Point Realty. Maine Listings
- $425,0004 bd2 ba1.1k sqft313 Harbor Road, Swans Island, ME 04685ActiveMLS ID #1669863, The Knowles Company. Maine Listings
- $339,0003 bd2 ba1.3k sqft1008 Cape Jellison Road, Stockton Springs, ME 04981ActiveMLS ID #1658984, StartPoint Realty. Maine Listings
- $375,0003 bd1 ba950 sqft804 Main Road, Islesboro, ME 04848ActiveMLS ID #1669852, The New England Real Estate Company, LLC. Maine Listings
- $399,0003 bd1 ba1.1k sqft114 Tehan Lane, Islesboro, ME 04848ActiveMLS ID #1668179, Island Property. Maine Listings
- $211,0002 bd1 ba617 sqft63 York Road, Vinalhaven, ME 04863ActiveMLS ID #1663717, Rock Coast Realty. Maine Listings
- $375,0003 bd2 ba868 sqft165 Main Street, North Haven, ME 04853ActiveMLS ID #1666999, Davidson Realty. Maine Listings
