Welcome to your own private retreat at Grandview Beach! This charming getaway at 2 Grove Lane offers the perfect setting for relaxing, entertaining, and making lasting family memories. The outdoor space is truly the highlight, featuring a spacious deck, fire pit area, and a beautiful gazebo area that has been newly redone, creating an inviting space to enjoy summer evenings with family and friends. The private, well-treed setting provides a peaceful atmosphere while still offering plenty of room to enjoy the outdoors. Inside, the cabin offers a cozy and functional layout with a loft area providing additional sleeping space for family and guests. The warm wood interior give this property the classic cabin feel, while the well-appointed kitchen makes it easy to settle in for a weekend or enjoy an extended stay. Whether you're looking for a family vacation spot or a private retreat close to the lake, 2 Grove Lane is a fantastic opportunity to enjoy everything Grandview Beach has to offer. Pack the lawn chairs, gather around the fire, and start making memories at the lake!
Active
C$124,900
2 Grove LANE, Grandview Beach, SK S0G 4C0
1beds
1baths
396sqft
Single Family Residence
Built in ----
4,874 Square Feet Lot
$-- Zestimate®
C$315/sqft
C$-- HOA
What's special
Spacious deckFire pit areaBeautiful gazebo areaPrivate well-treed settingCozy and functional layoutWarm wood interiorWell-appointed kitchen
- 14 hours |
- 2 |
- 1 |
Zillow last checked:
Listing updated:
Listed by:
Trey Vives,
C&C REALTY
Source: Saskatchewan REALTORS® Association,MLS®#: SK046376Originating MLS®#: Saskatchewan REALTORS® Association
Facts & features
Interior
Bedrooms & bathrooms
- Bedrooms: 1
- Bathrooms: 1
Bedroom
- Features: Room Floor: Carpet
- Level: Main
- Area: 8556 Square Feet
- Dimensions: 9’ 3”x9’ 2”
Other
- Features: Room Floor: Linoleum
- Level: Main
Dining room
- Features: Room Floor: Vinyl tile
- Level: Main
- Area: 6825 Square Feet
- Dimensions: 9’ 1”x7’ 5”
Kitchen
- Features: Room Floor: Vinyl tile
- Level: Main
- Area: 7081 Square Feet
- Dimensions: 9’ 7”x7’ 3”
Living room
- Features: Room Floor: Carpet
- Level: Main
- Area: 8645 Square Feet
- Dimensions: 9’ 5”x9’ 1”
Heating
- Electric
Appliances
- Included: Water Heater, Electric Water Heater, Refrigerator, Stove
Features
- Basement: Crawl Space,Preserved Wood
- Has fireplace: No
Interior area
- Total structure area: 396
- Total interior livable area: 396 sqft
Property
Parking
- Total spaces: 4
- Parking features: No Garage
Features
- Patio & porch: Deck
- Fencing: Partial
Lot
- Size: 4,874 Square Feet
- Features: Irregular Lot
Construction
Type & style
- Home type: SingleFamily
- Architectural style: Bungalow
- Property subtype: Single Family Residence
Materials
- Brick Veneer, Wood Siding
- Roof: Metal
Condition
- Age Unknown
Community & HOA
Location
- Region: Grandview Beach
Financial & listing details
- Price per square foot: C$315/sqft
- Annual tax amount: C$740
- Date on market: 8/22/2026
- Exclusions: Water Softener
- Ownership: Leasehold
Price history
| Date | Event | Price |
|---|---|---|
| 8/22/2026 | Listed for sale | C$124,900C$315/sqft |
Source: Saskatchewan REALTORS® Association #SK046376 Report a problem | ||
Public tax history
Tax history is unavailable.
Climate risks
Neighborhood: S0G
Nearby schools
GreatSchools rating
No schools nearby
We couldn't find any schools near this home.
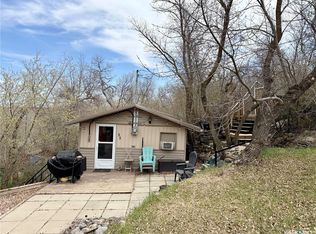
- C$88,0002 bd1 ba768 sqft51 Lakeview Rd, Grandview Beach, SK S0G1C0For Sale
- C$---- bd-- ba-- sqft12 Elm Ave, Moosomin Regional Park, SK S0G1C0Off Market
- C$269,9003 bd1 ba1k sqft3 Poplar St, Grandview Beach, SK S0G1C0For Sale

- C$134,9004,068 sqft10 Grandview Rd, Grandview Beach, SK S0G1C0Lot/Land
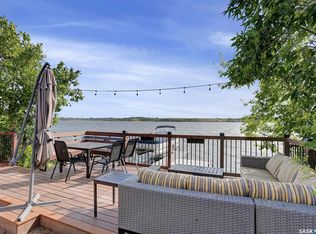
- C$---- bd-- ba-- sqft7 Lakeview Rd, Katepwa Beach, SK S0G1C0Off Market
- C$119,9002 bd1 ba558 sqft36 Lake Address Last Mountain, West Side, SK S0G2H0For Sale
- C$59,5000.28 acres16 Jesse Bay #220, McKillop No. 220, SK S0G4L0Lot/Land
- C$49,9000.28 acres14 Jesse Bay #220, McKillop No. 220, SK S0G4V0Lot/Land
Similar homes
- C$119,9002 bd1 ba558 sqftLake Address, Last Mountain Lake West Side, SK S0G 2H0For Sale
 MLS ID #SK038346, Michelle J Rezansoff, RE/MAX Saskatoon. Saskatchewan REALTORS® Association
 - C$113,5001 bd1 ba457 sqft20 Lakeshore DRIVE, Kannata Valley, SK S0G 4L0For Sale
 MLS ID #SK044324, Murray Dollard, RE/MAX Crown Real Estate. Saskatchewan REALTORS® Association
 - C$149,9002 bd1 ba530 sqft228A Green AVENUE, Regina Beach, SK S0G 4C0For Sale
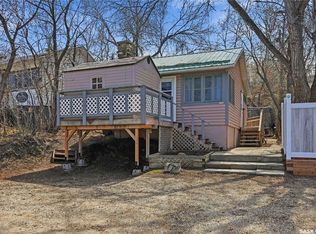 MLS ID #SK035649, Ashley Oddo, RE/MAX Crown Real Estate. Saskatchewan REALTORS® Association
