Skip main navigation
Sold for $210,000
  • $210,000

    2 Hagarman Dr #2, York, PA 17408

    2beds
    1,104sqft
    Townhouse
    Built in 1998
    -- sqft lot
    $216,700 Zestimate®
    $190/sqft
    $1,510 Estimated rent

    Home value

    $216,700

    $204,000 - $230,000

    $1,510/mo

    Zestimate® history
    Loading
    Loading...

    Owner options

    List your home for rent

    $1,510/mo

    Rent Zestimate®

    Find your next renter with Zillow Rental Manager. Plus, with online applications, you can quickly screen prospective tenants – for free.

    Learn more

    $1,510/mo

    Rent Zestimate®

    Refinance and save

    $1,493/mo

    Est. payment

    Refinancing to a lower rate could help reduce your monthly payments and save thousands over the life of the loan.

    See today's rates

    $1,493/mo

    Est. payment

    Explore your selling options

    Work with a Zillow partner agent

    Leverage their expertise and Zillow's premium Showcase listings to get your home seen by more buyers.

    Get started

    List with your own agent

    Get your home in front of millions of buyers by listing it on Zillow.

    Learn how to do it

    Sell it yourself

    Take full control of how buyers see your home on Zillow by listing For Sale by Owner (FSBO).

    List your home

    What's special

    Ranch-style layoutAttached garageOpen floor planMain-floor laundryCozy gas fireplaceCeiling fansPlush carpeting
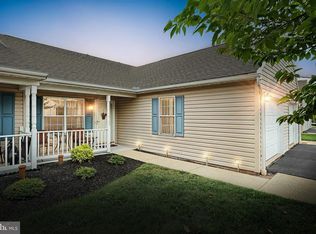
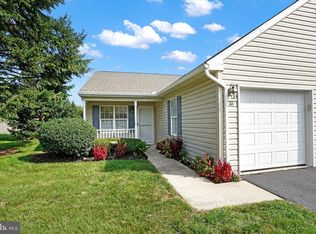
    This well-maintained home, built in 1998, features a delightful ranch-style layout that emphasizes comfort and accessibility. Step inside to find an open floor plan that seamlessly connects the living and dining areas, perfect for entertaining or enjoying quiet evenings by the cozy gas fireplace. The entry-level bedroom offers convenience, while the additional bedroom provides ample space for guests or hobbies. Enjoy the ease of main-floor laundry, making daily tasks a breeze. The interior boasts plush carpeting and ceiling fans, creating a warm and inviting atmosphere throughout. The attached garage ensures hassle-free parking and easy access to your home. Outside, the community takes care of lawn maintenance, snow removal, and trash services, allowing you to focus on enjoying life. Take advantage of the community clubhouse, a wonderful space for social gatherings and activities. With its prime location and thoughtful features, this home is not just a place to live; it's a place to thrive. Embrace a lifestyle of comfort and convenience in this lovely senior community.

    Zillow last checked:

    Listing updated:

    Listed by:

    michaela adcock 717-781-9500,

    Bering Real Estate Co.

    Bought with:

    Wendy Parde, RS326640

    The Exchange Real Estate Company LLC

    Source: Bright MLS,MLS#: PAYK2094620MLS Logo

    Facts & features

    Interior

    Bedrooms & bathrooms
    • Bedrooms: 2
    • Bathrooms: 2
    • Full bathrooms: 2
    • Main level bathrooms: 2
    • Main level bedrooms: 2
    Rooms
    • Room types: Bedroom 2, Bedroom 1, Bathroom 1, Bathroom 2
    Bedroom 1
    • Level: Main
    Bedroom 2
    • Level: Main
    Bathroom 1
    • Level: Main
    Bathroom 2
    • Level: Main
    Heating
    • Forced Air, Natural Gas
    Cooling
    • Central Air, Electric
    Appliances
    • Included: Gas Water Heater
    • Laundry: Main Level
    Features
    • Ceiling Fan(s), Entry Level Bedroom, Flat, Open Floorplan
    • Flooring: Carpet
    • Has basement: No
    • Number of fireplaces: 1
    • Fireplace features: Gas/Propane
    Interior area
    • Total structure area: 1,104
    • Total interior livable area: 1,104 sqft
    • Finished area above ground: 1,104
    • Finished area below ground: 0

    Property

    Parking
    • Total spaces: 2
    • Parking features: Garage Faces Front, Garage Door Opener, Inside Entrance, Attached, Driveway, On Street
    • Attached garage spaces: 1
    • Uncovered spaces: 1
    Accessibility
    • Accessibility features: 2+ Access Exits, Accessible Entrance, Low Pile Carpeting, No Stairs
    Features
    • Levels: One
    • Stories: 1
    • Pool features: None
    Details
    • Additional structures: Above Grade, Below Grade
    • Parcel number: 51000JH004900C0002
    • Zoning: RESIDENTIAL
    • Special conditions: Standard,Third Party Approval

    Construction

    Type & style
    • Home type: Townhouse
    • Architectural style: Ranch/Rambler
    • Property subtype: Townhouse
    Materials
    • Block, Mixed, Vinyl Siding
    • Foundation: Slab
    • Roof: Architectural Shingle
    Condition
    • New construction: No
    • Year built: 1998

    Utilities & green energy

    • Sewer: Public Sewer
    • Water: Public

    Community & HOA

    Community
    • Condo and coop fee: $250 monthly
    • Senior community: Yes
    • Subdivision: Shiloh Ridge
    HOA
    • Has HOA: No
    • Amenities included: Clubhouse
    • Services included: Maintenance Grounds, Snow Removal, Trash
    Location
    • Region: York
    • Municipality: WEST MANCHESTER TWP

    Financial & listing details

    • Price per square foot: $190/sqft
    • Tax assessed value: $106,670
    • Annual tax amount: $3,704
    • Date on market: 12/8/2025
    • Listing agreement: Exclusive Agency
    • Listing terms: Cash,Conventional,FHA,VA Loan
    • Inclusions: Washer, Dryer, Kitchen Appliances.
    • Ownership: Condominium

    Price history

    DateEventPrice
    1/12/2026Sold$210,000$190/sqft
    Source: Bright MLS #PAYK2094620 Report a problem
    12/29/2025Pending sale$210,000$190/sqft
    Source: Bright MLS #PAYK2094620 Report a problem
    12/8/2025Listed for sale$210,000+13.5%$190/sqft
    Source: Bright MLS #PAYK2094620 Report a problem
    7/21/2023Sold$185,000+2.8%$168/sqft
    Source: Bright MLS #PAYK2039136 Report a problem
    6/6/2023Pending sale$180,000$163/sqft
    Source: Bright MLS #PAYK2039136 Report a problem
    6/3/2023Listed for sale$180,000$163/sqft
    Source: Bright MLS #PAYK2039136 Report a problem

    Public tax history

    Tax history is unavailable.

    Neighborhood: 17408

    Nearby schools

    GreatSchools rating
    Schools provided by the listing agent
    • District: West York Area

    Source: Bright MLS. This data may not be complete. We recommend contacting the local school district to confirm school assignments for this home.

    Get pre-qualified for a loan
    At Zillow Home Loans, we can pre-qualify you in as little as 5 minutes with no impact to your credit score.

    An equal housing lender. NMLS #10287.

    Sell for more on Zillow
    Get a Zillow Showcase℠ listing at no additional cost and you could sell for .
    $216,700
    2% more
    +$4,334
    With Zillow Showcase(estimated)
    $221,034