Welcome to this bright and cheery two bedroom, 1.5 bathroom townhouse located in sought after Pickman Park. This unit offers 1,682 square feet of living space spread out over four levels. The living room includes a pellet stove and a glass slider leading to a private deck. The large eat-in kitchen was recently updated and features white Shaker cabinets, white subway tile backsplash, and a custom island. There's also a pantry and half bath with laundry adjacent to the kitchen. The generously-sized bedrooms boast vaulted ceilings and have a spacious, airy feel. A garage and driveway provide parking for two cars and additional storage space. Amenities for this well-maintained, professionally managed property include a pool, clubhouse, tennis court, and landscaped grounds. Conveniently located near Salem State University, Salem Hospital, Forest River Conservation Area, and all the vibrant restaurants, specialty shops, and entertainment that downtown Salem has to offer.
Sold for $484,900
$484,900
2 Halsey Way #40C, Salem, MA 01970
2beds
1,682sqft
Condominium, Townhouse
Built in 1980
-- sqft lot
$487,600 Zestimate®
$288/sqft
$3,509 Estimated rent
Home value
$487,600
$463,000 - $512,000
$3,509/mo
Zestimate® history
Owner options
List your home for rent
$3,509/mo
Rent Zestimate®
Find your next renter with Zillow Rental Manager. Plus, with online applications, you can quickly screen prospective tenants – for free.
$3,509/mo
Rent Zestimate®
Refinance and save
$3,658/mo
Est. payment
Refinancing to a lower rate could help reduce your monthly payments and save thousands over the life of the loan.
$3,658/mo
Est. payment
Explore your selling options
Work with a Zillow partner agent
Leverage their expertise and Zillow's premium Showcase listings to get your home seen by more buyers.
Get startedList with your own agent
Get your home in front of millions of buyers by listing it on Zillow.
Learn how to do itSell it yourself
Take full control of how buyers see your home on Zillow by listing For Sale by Owner (FSBO).
List your homeWhat's special
Custom islandTennis courtPrivate deckGenerously-sized bedroomsWhite shaker cabinetsLandscaped groundsWhite subway tile backsplash
Zillow last checked:
Listing updated:
Listed by:
Elizabeth Fair 978-729-0970,
Aluxety 800-806-3212
Bought with:
Arian Simaku
Simaku Realty, LLC
Source: MLS PIN,MLS#: 73488171
Facts & features
Interior
Bedrooms & bathrooms
- Bedrooms: 2
- Bathrooms: 2
- Full bathrooms: 1
- 1/2 bathrooms: 1
Primary bedroom
- Features: Closet, Flooring - Wall to Wall Carpet
- Level: Fourth Floor
Bedroom 2
- Features: Closet, Flooring - Wall to Wall Carpet
- Level: Fourth Floor
Bathroom 1
- Features: Bathroom - Half, Flooring - Stone/Ceramic Tile, Dryer Hookup - Electric, Washer Hookup
- Level: Third
Bathroom 2
- Features: Bathroom - Full, Flooring - Stone/Ceramic Tile
- Level: Fourth Floor
Kitchen
- Features: Flooring - Vinyl, Dining Area, Kitchen Island
- Level: Third
Living room
- Features: Flooring - Vinyl, Balcony / Deck, Slider
- Level: Second
Heating
- Forced Air, Electric
Cooling
- Central Air
Appliances
- Included: Range, Dishwasher, Disposal, Refrigerator, Freezer, Washer, Dryer, Range Hood
- Laundry: Third Floor, In Unit, Electric Dryer Hookup
Features
- Flooring: Tile, Vinyl, Carpet
- Windows: Screens
- Has basement: No
- Number of fireplaces: 1
- Fireplace features: Living Room
Interior area
- Total structure area: 1,682
- Total interior livable area: 1,682 sqft
- Finished area above ground: 1,682
Property
Parking
- Total spaces: 2
- Parking features: Attached, Storage, Off Street, Paved
- Attached garage spaces: 1
- Uncovered spaces: 1
Features
- Entry location: Unit Placement(Street)
- Patio & porch: Deck
- Exterior features: Deck, Screens
- Pool features: Association, In Ground
Details
- Parcel number: M:22 L:0001 S:838,2130364
- Zoning: R
Construction
Type & style
- Home type: Townhouse
- Property subtype: Condominium, Townhouse
Materials
- Frame
- Roof: Shingle
Condition
- Year built: 1980
Utilities & green energy
- Electric: Circuit Breakers
- Sewer: Public Sewer
- Water: Public
- Utilities for property: for Electric Range, for Electric Oven, for Electric Dryer
Community & HOA
Community
- Features: Public Transportation, Shopping, Pool, Tennis Court(s), Park, Walk/Jog Trails, Golf, Medical Facility, Laundromat, Bike Path, Conservation Area, Highway Access, Marina, Private School
HOA
- Amenities included: Pool, Recreation Facilities, Clubhouse
- Services included: Water, Sewer, Insurance, Maintenance Structure, Road Maintenance, Maintenance Grounds, Snow Removal, Reserve Funds
- HOA fee: $479 monthly
Location
- Region: Salem
Financial & listing details
- Price per square foot: $288/sqft
- Tax assessed value: $411,500
- Annual tax amount: $4,666
- Date on market: 4/5/2026
Price history
| Date | Event | Price |
|---|---|---|
| 4/30/2026 | Sold | $484,900-1%$288/sqft |
Source: MLS PIN #73488171 Report a problem | ||
| 3/30/2026 | Contingent | $489,900$291/sqft |
Source: MLS PIN #73488171 Report a problem | ||
| 3/18/2026 | Listed for sale | $489,900+85.6%$291/sqft |
Source: MLS PIN #73488171 Report a problem | ||
| 6/15/2017 | Sold | $263,900+7.3%$157/sqft |
Source: Public Record Report a problem | ||
| 6/30/2016 | Sold | $246,000+85%$146/sqft |
Source: Public Record Report a problem | ||
| 11/7/1988 | Sold | $133,000$79/sqft |
Source: Public Record Report a problem | ||
Public tax history
| Year | Property taxes | Tax assessment |
|---|---|---|
| 2025 | $4,666 +4.1% | $411,500 +6.6% |
| 2024 | $4,484 +5.4% | $385,900 +13.5% |
| 2023 | $4,255 | $340,100 |
| 2022 | $4,255 +8.5% | $340,100 +19.7% |
| 2021 | $3,921 -3.1% | $284,100 +1.4% |
| 2020 | $4,047 +3% | $280,100 +7.7% |
| 2019 | $3,928 +5.5% | $260,100 +7.5% |
| 2018 | $3,722 +4.7% | $242,000 +8% |
| 2017 | $3,554 +2% | $224,100 +0.8% |
| 2016 | $3,485 +1.4% | $222,400 +6.2% |
| 2015 | $3,436 +0.3% | $209,400 +2.2% |
| 2014 | $3,426 +0.1% | $204,800 -6.5% |
| 2012 | $3,423 +1.7% | $219,000 -2.1% |
| 2011 | $3,367 +1.1% | $223,700 -5.9% |
| 2010 | $3,330 +3.1% | $237,700 -4.9% |
| 2009 | $3,230 +1% | $250,000 -8.8% |
| 2008 | $3,199 +4.4% | $274,100 -3.6% |
| 2007 | $3,063 | $284,400 |
Find assessor info on the county website
Neighborhood: 01970
Nearby homes
- $452,7002 bd2 ba1.5k sqft1 Halsey #39D, Salem, MA 01970Off Market
- $511,4003 bd2 ba1.6k sqft1 Nimitz Way #C, Salem, MA 01970Off Market
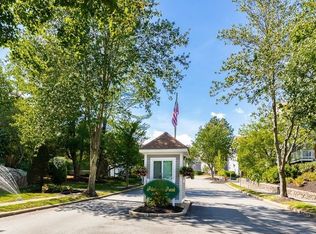
- $469,5002 bd2 ba1.6k sqft21 Marion Rd #127A, Salem, MA 01970Off Market
- $464,7002 bd1 ba1.6k sqft21 Marion Rd UNIT B, Salem, MA 01970Off Market
- $458,1002 bd1 ba1.6k sqft21 Marion Rd #127C, Salem, MA 01970Off Market
- $455,2002 bd1 ba1.6k sqft21 Marion Rd #127D, Salem, MA 01970Off Market
- $477,4002 bd1 ba1.6k sqft6 Halsey Way #20D, Salem, MA 01970Off Market
- $501,2002 bd2 ba1.6k sqft6 Halsey Way #C, Salem, MA 01970Off Market
Nearby schools
GreatSchools rating
- 3/10Horace Mann Laboratory SchoolGrades: PK-5Distance: 0.7 mi
- 6/10Collins Middle SchoolGrades: 6-8Distance: 1.1 mi
- 4/10Salem High SchoolGrades: 9-12Distance: 0.7 mi
Schools provided by the listing agent
- Elementary: Salem Public
- Middle: Collins Middle
- High: Salem High
Source: MLS PIN. This data may not be complete. We recommend contacting the local school district to confirm school assignments for this home.
Get a cash offer in 3 minutes
Find out how much your home could sell for in as little as 3 minutes with a no-obligation cash offer.
Estimated market value
$487,600
Get a cash offer in 3 minutes
Find out how much your home could sell for in as little as 3 minutes with a no-obligation cash offer.
Estimated market value
$487,600
- Massachusetts
- Essex County
- Salem
- 01970
- 2 Halsey Way Unit 40C
