Timeless 2-story stone colonial, nestled on a corner lot. As you step through the front door, you're greeted by a welcoming foyer with hardwood floors that flow into the formal living room, dining room, guest half-bath and kitchen. Quaint features like pockets doors, bow windows, built-in wall cabinets and rich wood grains give a warm feeling of home. The heart of the home is the kitchen, featuring cherry cabinets, Corian countertops, backsplash, and a convenient pantry with organizers. The island, L Shape countertop, newer gas stove, built-in microwave, and refrigerator make meal prep a breeze. The adjacent dining room, with its tile floors and pocket doors to the family room, is perfect for hosting dinner parties. The addition to the home offers a versatile family room, a sun-drenched sunroom with skylights and French doors to the rear porch, and a luxurious master suite. The master suite boasts a spacious sitting room, a laundry area, a full bath with 2 sinks, and a dressing area with ample closet space. Two additional bedrooms, one with a walk-in closet & ceiling fans share a full hall bath. The partially finished basement, complete with a built-in gas heater, 30 year roof with 50 year Fish Scale Shingles, and ceiling tiles. The home also features a newer gas heating system, 2 central air units, water softener, U/V Light and 2 car garage with new (Fortress Floors) Polyurea Floor coating. Outdoor living is a dream with a covered back porch spanning the length of the home, equipped with 5 skylights, 3 ceiling fans, speakers, and recessed lighting. The upper (36 x12) and lower (26x16) Trex decks provide ample space for relaxation and entertaining. The in-ground pool, replastered in 2023, offers a refreshing escape, complete with built-in remote controlled lighting, a water fountain feature, and a flagstone patio. Two gazebos, a hot tub, and a pool shed round out the outdoor oasis. The remaining time of the warranties are transferrable for the garage floor, heater and air conditioning unit. Also, the American Home Shield Home Warranty is transferrable as long as the monthly payment of $181.84 is continued.
Sold for $585,000
$585,000
2 Hampton Dr, Gilbertsville, PA 19525
3beds
3,072sqft
Single Family Residence
Built in 1990
0.46 Acres Lot
$600,500 Zestimate®
$190/sqft
$3,288 Estimated rent
Home value
$600,500
$552,000 - $649,000
$3,288/mo
Zestimate® history
Owner options
List your home for rent
$3,288/mo
Rent Zestimate®
Find your next renter with Zillow Rental Manager. Plus, with online applications, you can quickly screen prospective tenants – for free.
$3,288/mo
Rent Zestimate®
Refinance and save
$3,789/mo
Est. payment
Refinancing to a lower rate could help reduce your monthly payments and save thousands over the life of the loan.
$3,789/mo
Est. payment
Explore your selling options
Work with a Zillow partner agent
Leverage their expertise and Zillow's premium Showcase listings to get your home seen by more buyers.
Get startedList with your own agent
Get your home in front of millions of buyers by listing it on Zillow.
Learn how to do itSell it yourself
Take full control of how buyers see your home on Zillow by listing For Sale by Owner (FSBO).
List your homeWhat's special
In-ground poolPartially finished basementSun-drenched sunroomLaundry areaSitting roomFamily roomHot tub
Zillow last checked:
Listing updated:
Listed by:
Angela Tolosky 484-989-7053,
Coldwell Banker Realty,
Listing Team: The Angela Tolosky Team
Bought with:
Mark Burkert, RS329356
Keller Williams Realty Devon-Wayne
Source: Bright MLS,MLS#: PAMC2123990
Facts & features
Interior
Bedrooms & bathrooms
- Bedrooms: 3
- Bathrooms: 3
- Full bathrooms: 2
- 1/2 bathrooms: 1
- Main level bathrooms: 1
Rooms
- Room types: Living Room, Dining Room, Primary Bedroom, Sitting Room, Bedroom 2, Bedroom 3, Kitchen, Family Room, Sun/Florida Room, Recreation Room
Basement
- Area: 592
Heating
- Forced Air, Natural Gas
Cooling
- Central Air, Natural Gas
Appliances
- Included: Microwave, Built-In Range, Dishwasher, Dryer, Oven/Range - Gas, Refrigerator, Washer, Water Heater, Water Treat System, Gas Water Heater
- Laundry: Upper Level, Main Level
Features
- Attic, Bathroom - Tub Shower, Breakfast Area, Built-in Features, Ceiling Fan(s), Family Room Off Kitchen, Formal/Separate Dining Room, Eat-in Kitchen, Kitchen Island, Walk-In Closet(s)
- Flooring: Carpet, Ceramic Tile, Hardwood, Laminate, Wood
- Doors: Sliding Glass
- Windows: Bay/Bow, Sliding, Wood Frames, Skylight(s)
- Basement: Partially Finished
- Number of fireplaces: 1
- Fireplace features: Mantel(s), Wood Burning
Interior area
- Total structure area: 3,072
- Total interior livable area: 3,072 sqft
- Finished area above ground: 2,480
- Finished area below ground: 592
Property
Parking
- Total spaces: 8
- Parking features: Garage Faces Side, Garage Door Opener, Asphalt, Driveway, Attached
- Attached garage spaces: 2
- Uncovered spaces: 6
- Details: Garage Sqft: 521
Accessibility
- Accessibility features: None
Features
- Levels: Two
- Stories: 2
- Patio & porch: Patio, Deck, Porch, Roof
- Exterior features: Stone Retaining Walls, Water Fountains, Lighting
- Has private pool: Yes
- Pool features: Fenced, Heated, In Ground, Private
- Has spa: Yes
- Spa features: Hot Tub
- Fencing: Split Rail,Wood
Lot
- Size: 0.46 Acres
- Dimensions: 123.00 x 0.00
- Features: Corner Lot, Front Yard, Landscaped, Rear Yard
Details
- Additional structures: Above Grade, Below Grade, Outbuilding
- Parcel number: 320002567605
- Zoning: RESIDENTIAL
- Special conditions: Standard
Construction
Type & style
- Home type: SingleFamily
- Architectural style: Colonial
- Property subtype: Single Family Residence
Materials
- Vinyl Siding, Stone
- Foundation: Block
- Roof: Asphalt
Condition
- New construction: No
- Year built: 1990
Utilities & green energy
- Sewer: Public Septic
- Water: Well
Community & HOA
Community
- Security: Exterior Cameras
- Subdivision: None Available
HOA
- Has HOA: No
Location
- Region: Gilbertsville
- Municipality: DOUGLASS TWP
Financial & listing details
- Price per square foot: $190/sqft
- Tax assessed value: $168,980
- Annual tax amount: $6,763
- Date on market: 12/1/2024
- Listing agreement: Exclusive Right To Sell
- Inclusions: Kitchen Refrigerator, Washer, Dryer, All Draperies, Pool Shed, Hot Tub, 2 Gazebos W / Outdoor Wicker Furniture (not Including The Firepit)
- Exclusions: Negotiable: Office Shed 10x16 With Electric, Hardwired For Internet, Insulation, Drywalled And Carpeted.
- Ownership: Fee Simple
Price history
| Date | Event | Price |
|---|---|---|
| 3/14/2025 | Sold | $585,000-0.8%$190/sqft |
Source:  Bright MLS #PAMC2123990 Report a problem Bright MLS #PAMC2123990 Report a problem | ||
| 3/8/2025 | Pending sale | $589,900$192/sqft |
Source: Bright MLS #PAMC2123990 Report a problem | ||
| 2/16/2025 | Contingent | $589,900$192/sqft |
Source: Bright MLS #PAMC2123990 Report a problem | ||
| 2/3/2025 | Listed for sale | $589,900$192/sqft |
Source: Bright MLS #PAMC2123990 Report a problem | ||
| 1/5/2025 | Listing removed | $589,900-1.7%$192/sqft |
Source: Bright MLS #PAMC2123990 Report a problem | ||
| 12/1/2024 | Listed for sale | $599,900+81.8%$195/sqft |
Source: Bright MLS #PAMC2123990 Report a problem | ||
| 9/28/2004 | Sold | $329,900$107/sqft |
Source: Public Record Report a problem | ||
Public tax history
| Year | Property taxes | Tax assessment |
|---|---|---|
| 2025 | $6,830 +3.8% | $168,980 |
| 2024 | $6,580 | $168,980 |
| 2023 | $6,580 +7.1% | $168,980 |
| 2022 | $6,144 +4.4% | $168,980 |
| 2021 | $5,884 +3.1% | $168,980 |
| 2020 | $5,708 +3.9% | $168,980 |
| 2019 | $5,496 +6% | $168,980 |
| 2018 | $5,183 +3.9% | $168,980 |
| 2017 | $4,990 +1.4% | $168,980 |
| 2016 | $4,921 +3.6% | $168,980 |
| 2015 | $4,752 +1.1% | $168,980 |
| 2014 | $4,701 +1.8% | $168,980 |
| 2013 | $4,620 +3.8% | $168,980 |
| 2012 | $4,453 +6.5% | $168,980 |
| 2011 | $4,182 +2.9% | $168,980 |
| 2010 | $4,064 -1.5% | $168,980 |
| 2009 | $4,127 +2.6% | $168,980 |
| 2008 | $4,024 +2.8% | -- |
| 2007 | $3,915 +6.1% | -- |
| 2006 | $3,689 +5.9% | -- |
| 2005 | $3,483 +9.3% | -- |
| 2004 | $3,188 +9.1% | -- |
| 2003 | $2,923 +4.2% | -- |
| 2002 | $2,804 +8.6% | -- |
| 2000 | $2,583 +4.8% | -- |
| 1999 | $2,464 | -- |
Find assessor info on the county website
Neighborhood: 19525
Nearby homes
- $570,5004 bd3 ba2.7k sqft4 Hampton Dr, Gilbertsville, PA 19525Off Market
- $246,1001 bd1 ba744 sqft1639 Swamp Pike, Gilbertsville, PA 19525Off Market
- $447,9004 bd2 ba1.6k sqft1665 Swamp Pike, Gilbertsville, PA 19525Off Market
- $315,3002 bd1 ba986 sqft1650 Swamp Pike, Gilbertsville, PA 19525Off Market
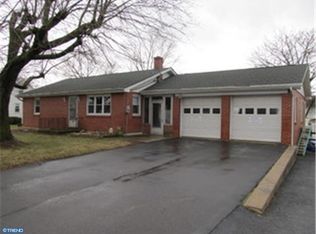
- $324,1004 bd1 ba1.1k sqft1656 Swamp Pike, Gilbertsville, PA 19525Off Market
- $482,3003 bd2 ba3.2k sqft1635 Swamp Pike, Gilbertsville, PA 19525Off Market
- $287,3002 bd1 ba837 sqft1644 Swamp Pike, Gilbertsville, PA 19525Off Market
- $463,3003 bd3 ba1.7k sqft6 Hampton Dr, Gilbertsville, PA 19525Off Market
Nearby schools
GreatSchools rating
- 6/10Gilbertsville Elementary SchoolGrades: K-5Distance: 0.8 mi
- 9/10Boyertown Area Junior High School-EastGrades: 6-8Distance: 1.3 mi
- 8/10Boyertown Area Senior High SchoolGrades: PK,9-12Distance: 2.1 mi
Schools provided by the listing agent
- District: Boyertown Area
Source: Bright MLS. This data may not be complete. We recommend contacting the local school district to confirm school assignments for this home.
Get a cash offer in 3 minutes
Find out how much your home could sell for in as little as 3 minutes with a no-obligation cash offer.
Estimated market value
$600,500
Get a cash offer in 3 minutes
Find out how much your home could sell for in as little as 3 minutes with a no-obligation cash offer.
Estimated market value
$600,500
- Pennsylvania
- Montgomery County
- Gilbertsville
- 19525
- 2 Hampton Dr
Nearby cities
Nearby zip codes
Other Gilbertsville Topics
