Skip main navigation
Sold for $2,125,000
  • $2,125,000

    2 Harbor View Drive, Huntington Bay, NY 11743

    4beds
    3,625sqft
    Single Family Residence, Residential
    Built in 1899
    0.4 Acres Lot
    $2,169,400 Zestimate®
    $586/sqft
    $6,257 Estimated rent

    Home value

    $2,169,400

    $1.95M - $2.41M

    $6,257/mo

    Zestimate® history
    Loading
    Loading...

    Owner options

    List your home for rent

    $6,257/mo

    Rent Zestimate®

    Find your next renter with Zillow Rental Manager. Plus, with online applications, you can quickly screen prospective tenants – for free.

    Learn more

    $6,257/mo

    Rent Zestimate®

    Refinance and save

    $15,626/mo

    Est. payment

    Refinancing to a lower rate could help reduce your monthly payments and save thousands over the life of the loan.

    See today's rates

    $15,626/mo

    Est. payment

    Explore your selling options

    Work with a Zillow partner agent

    Leverage their expertise and Zillow's premium Showcase listings to get your home seen by more buyers.

    Get started

    List with your own agent

    Get your home in front of millions of buyers by listing it on Zillow.

    Learn how to do it

    Sell it yourself

    Take full control of how buyers see your home on Zillow by listing For Sale by Owner (FSBO).

    List your home

    What's special

    Vinyl-lined heated poolGas fireplaceHigh-end thermador appliancesA-frame third floor bedroomElevated patioPrimary suiteViking grill
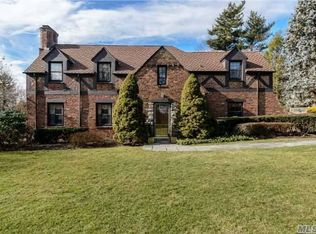
    Steeped in history and set in the heart of Huntington Bay, this charming 1899 residence was originally August Heckscher's Caretaker's house. Nestled on 1/3 acre parcel and updated over time, this Architect's own home is full of old warm charm, elegance & tranquility. Offering 4 -bedrooms, 3-full & 1-half baths. Inside, sun light pours through the southern-facing Great Room with soaring 12-foot coffered ceiling and wood burning fp. Chef's kitchen features high-end Thermador appliances, 8-burner oven, granite countertops and an adjoining den with coffered ceiling. A turret-shaped formal dining room with gas fireplace, entrance foyer, powder room, first floor laundry complete the main level. Upstairs, the turret continues into a unique and spacious primary suite, large en suite bath w/radiant heat, dual closets. Two additional bedrooms with white oak and pine floors share an updated full bath. The A-frame third floor bedroom includes a half bath & walk-in closet. Outside, enjoy a sunny retreat with a 16'x32' vinyl-lined heated pool, Viking grill and elevated patio. Additional features include: full basement with workshop & cedar closet, tech-enabled sprinkler & irrigation system. Recent upgrades to kitchen and living spaces. Beach and mooring rights, additional dues. Pre-approval or Proof of Funds are required prior to SHOWINGS.

    Zillow last checked:

    Listing updated:

    Listed by:

    Jessica M. Crowley 631-680-0375,

    Daniel Gale Sothebys Intl Rlty 631-427-6600

    Bought with:

    Lisa M. Fasano CBR, 10301215925

    Compass Greater NY LLC

    Source: OneKey® MLS as distributed by MLS GRID,MLS#: 923727MLS Logo

    Facts & features

    Interior

    Bedrooms & bathrooms
    • Bedrooms: 4
    • Bathrooms: 4
    • Full bathrooms: 3
    • 1/2 bathrooms: 1
    Bedroom 1
    • Description: Turret-shaped with large en-suit. Walk-in closet + second closet
    • Level: Second
    Bedroom 2
    • Level: Second
    Bedroom 3
    • Level: Second
    Bedroom 4
    • Description: A-frame BR with half-bath. Large walk-in closet & storage.
    • Level: Third
    Bathroom 1
    • Description: Full
    • Level: First
    Bathroom 3
    • Description: Newly renovated full bath, shared with BR #2 & #3
    • Level: Second
    Bathroom 4
    • Description: Half bath
    • Level: Third
    Other
    • Description: Storage room over garage w/CO
    • Level: Other
    Basement
    • Level: Lower
    Den
    • Description: Sunken den w/electric heat, coffered ceiling, engineered hardwood flooring
    • Level: First
    Dining room
    • Description: Turret-shaped formal DR, vaulted ceiling, gas fireplace
    • Level: First
    Kitchen
    • Description: Thermador appliances, 8-burner professional oven, granite counter, stunning glass backsplash
    • Level: First
    Laundry
    • Level: First
    Living room
    • Description: 12' coffered ceilings, new wood-burning fireplace, white oak hardwood flooring, Southern exposure
    • Level: First
    Heating
    • Other
    Cooling
    • Central Air
    Appliances
    • Included: Dishwasher, Dryer, Gas Range, Refrigerator, Stainless Steel Appliance(s), Washer
    Features
    • Other
    • Basement: Full,Walk-Out Access
    • Attic: Dormer,Storage,Unfinished,Walkup
    • Number of fireplaces: 2
    Interior area
    • Total structure area: 3,625
    • Total interior livable area: 3,625 sqft

    Property

    Parking
    • Total spaces: 6
    • Parking features: Attached, Driveway, Garage, Private
    • Garage spaces: 2
    • Has uncovered spaces: Yes
    Features
    • Levels: Three Or More
    • Exterior features: Gas Grill
    • Has private pool: Yes
    • Pool features: Indoor, Vinyl
    Lot
    • Size: 0.40 Acres
    Details
    • Parcel number: 0402001000200017000
    • Special conditions: None

    Construction

    Type & style
    • Home type: SingleFamily
    • Architectural style: Victorian
    • Property subtype: Single Family Residence, Residential
    Materials
    • Cedar
    Condition
    • Year built: 1899

    Utilities & green energy

    • Sewer: Cesspool
    • Water: Public
    • Utilities for property: See Remarks

    Community & neighborhood

    Location
    • Region: Huntington Bay

    HOA & financial

    HOA
    • Has HOA: Yes
    • HOA fee: $1,000 annually
    • Services included: Other

    Other

    Other facts
    • Listing agreement: Exclusive Right To Sell

    Price history

    DateEventPrice
    1/15/2026Sold$2,125,000+9%$586/sqft
    Source: OneKey® MLS as distributed by MLS GRID #923727 Report a problem
    10/31/2025Pending sale$1,950,000$538/sqft
    Source: OneKey® MLS as distributed by MLS GRID #923727 Report a problem
    10/22/2025Listing removed$1,950,000$538/sqft
    Source: OneKey® MLS as distributed by MLS GRID #923727 Report a problem
    10/20/2025Listed for sale$1,950,000+62.6%$538/sqft
    Source: OneKey® MLS as distributed by MLS GRID #923727 Report a problem
    9/2/2014Listing removed$1,199,000$331/sqft
    Source: Signature Premier Properties #2666650 Report a problem
    5/31/2014Price change$1,199,000-4.1%$331/sqft
    Source: Signature Premier Properties #2666650 Report a problem
    4/26/2014Listed for sale$1,250,000+13.7%$345/sqft
    Source: Signature Premier Properties #2666650 Report a problem
    3/2/2011Listing removed$1,099,000$303/sqft
    Source: RealEstateShows.com #2242387 Report a problem
    2/20/2010Price change$1,099,000-4.4%$303/sqft
    Source: Prudential Real Estate #2242387 Report a problem
    12/5/2009Listed for sale$1,149,900+31.4%$317/sqft
    Source: Prudential Real Estate #2242387 Report a problem
    5/27/2004Sold$875,000+84.2%$241/sqft
    Source: Public Record Report a problem
    8/30/1996Sold$475,000$131/sqft
    Source: Public Record Report a problem

    Public tax history

    YearProperty taxesTax assessment
    2025-- $6,225
    2024-- $6,225
    2023-- $6,225
    2022-- $6,225
    2021-- $6,225
    2020-- $6,225 +2.5%
    2019-- $6,075
    2018-- $6,075
    2017$17,119 $6,075
    2016-- $6,075
    2015-- $6,075
    2014-- $6,075
    2013-- $6,075
    2012-- $6,075
    2011-- $6,075
    2007$12,821 +25.3%$6,075 +6.6%
    2005$10,230 +9%$5,700
    2004$9,381 +6.9%$5,700
    2003$8,774 +7.8%$5,700
    2002$8,137 +4.2%$5,700
    2001$7,813 +3.5%$5,700
    2000$7,549 $5,700

    Find assessor info on the county website

    Neighborhood: Wincoma

    Nearby schools

    GreatSchools rating
    Schools provided by the listing agent
    • Elementary: Flower Hill School
    • Middle: J Taylor Finley Middle School
    • High: Huntington High School

    Source: OneKey® MLS as distributed by MLS GRID. This data may not be complete. We recommend contacting the local school district to confirm school assignments for this home.

    Get a cash offer in 3 minutes
    Find out how much your home could sell for in as little as 3 minutes with a no-obligation cash offer.
    Estimated market value
    $2,169,400
    Get a cash offer in 3 minutes
    Find out how much your home could sell for in as little as 3 minutes with a no-obligation cash offer.
    Estimated market value
    $2,169,400