Welcome to Harbor Watch! This well maintained top floor condo offers 3 bedrooms, 2 full bathrooms, and approximately 1,764 square feet of living space. The open floor plan features a spacious living and dining area with a gas fireplace and private balcony. The kitchen offers ample cabinet and counter space, a pantry, and serving bar.The primary suite includes a walk in closet, dual sink vanity, and large walk in shower. Additional features include crown molding, ceiling fans, abundant storage, a dedicated laundry room with built in cabinetry and utility sink, elevator access, assigned storage, and two reserved parking spaces.Kitchen appliances, washer, dryer, window treatments, porch furniture, and a home warranty through April 2027 convey. Condo fees include water, sewer, trash, master insurance, and grounds maintenance. Community amenities include a pool, clubhouse, and waterfront dock area.
For sale
Price cut: $5K (7/14)
$304,000
2 Harbor Watch Dr Unit 718, Chesapeake, VA 23320
3beds
1,764sqft
:
Get pre-qualified$2,506/mo
Condominium
Built in 2004
-- sqft lot
$305,100 Zestimate®
$172/sqft
$551/mo HOA
What's special
Gas fireplacePrivate balconyTwo reserved parking spacesWaterfront dock areaOpen floor planCeiling fansAbundant storage
- 55 days |
- 437 |
- 11 |
Zillow last checked:
Listing updated:
Listed by:
William Mallory,
Iron Valley Real Estate HR 757-645-9700,
Maureen Montealegre,
Iron Valley Real Estate HR
Source: REIN Inc.,MLS#: 10637318
Facts & features
Interior
Bedrooms & bathrooms
- Bedrooms: 3
- Bathrooms: 2
- Full bathrooms: 2
Rooms
- Room types: 1st Floor BR, 1st Floor Primary BR, Assigned Storage, PBR with Bath, Utility Closet, Utility Room
Primary bedroom
- Level: First
Heating
- Heat Pump, Natural Gas
Cooling
- Central Air
Appliances
- Included: Dishwasher, Disposal, Dryer, Microwave, Electric Range, Refrigerator, Washer, Electric Water Heater
- Laundry: Dryer Hookup, Washer Hookup
Features
- Primary Sink-Double, Walk-In Closet(s), Entrance Foyer, Pantry
- Flooring: Carpet, Ceramic Tile, Wood
- Windows: Window Treatments
- Number of fireplaces: 1
- Fireplace features: Fireplace Gas-natural
Interior area
- Total interior livable area: 1,764 sqft
Property
Parking
- Total spaces: 2
- Parking features: 2 Space, Assigned
Accessibility
- Accessibility features: Casement/Crank Windows, Accessible Elevator Installed, Accessible Hallway(s), Handicap Access, Handheld Showerhead, Level Flooring, Lower Counters, Main Floor Laundry, Accessible Approach with Ramp, Handicap
Features
- Levels: Three Or More
- Stories: 1
- Exterior features: Balcony
- Pool features: None, Association
- Fencing: None
- Has view: Yes
- View description: Water
- Has water view: Yes
- Water view: Water
- Waterfront features: Bulkhead, Deep Water, Dock, Navigable Water, Tidal
Details
- Parcel number: 0483002001280
- Zoning: RMF1
Construction
Type & style
- Home type: Condo
- Architectural style: Traditional
- Property subtype: Condominium
- Attached to another structure: Yes
Materials
- Fiber Cement
- Foundation: Slab
- Roof: Asphalt Shingle
Condition
- New construction: No
- Year built: 2004
Details
- Warranty included: Yes
Utilities & green energy
- Sewer: City/County
- Water: City/County
Community & HOA
Community
- Subdivision: Harbor Watch Condo
HOA
- Has HOA: Yes
- Amenities included: Boat Slip, Clubhouse, Dock, Elevator(s), Landscaping, Pool, Security, Sewer, Trash, Water
- Second HOA fee: $551 monthly
Location
- Region: Chesapeake
Financial & listing details
- Price per square foot: $172/sqft
- Tax assessed value: $282,600
- Annual tax amount: $2,854
- Date on market: 6/1/2026
Estimated market value
$305,100
$290,000 - $320,000
$2,582/mo
Price history
Price history is unavailable.
Public tax history
| Year | Property taxes | Tax assessment |
|---|---|---|
| 2025 | $2,854 +4.9% | $282,600 +4.9% |
| 2024 | $2,721 -2.5% | $269,400 -2.5% |
| 2023 | $2,792 +12.9% | $276,400 +17.4% |
| 2022 | $2,472 +10.1% | $235,400 +10.1% |
| 2021 | $2,245 | $213,800 +1.3% |
| 2020 | -- | $211,100 +7.3% |
| 2019 | $2,065 +3% | $196,700 +3% |
| 2018 | $2,004 +2.6% | $190,900 +2.6% |
| 2017 | $1,954 +3.7% | $186,100 +3.7% |
| 2016 | $1,884 -2% | $179,400 -2% |
| 2015 | $1,922 | $183,000 |
| 2014 | $1,922 +0% | $183,000 |
| 2013 | $1,922 +6.6% | $183,000 +6.6% |
| 2012 | $1,803 -6.6% | $171,700 -6.6% |
| 2011 | $1,930 -14.8% | $183,800 -14.8% |
| 2010 | $2,265 -15.6% | $215,700 -15.6% |
| 2009 | $2,683 -7.8% | $255,500 -7.8% |
| 2008 | $2,911 -1.8% | $277,200 -0.8% |
| 2007 | $2,963 | $279,500 |
Find assessor info on the county website
Monthly payment
Est. payment
Payment breakdown
Explore the cost of this home by adjusting the details. Changes won't be saved.Climate risks
Neighborhood: Greenbrier East
Nearby schools
GreatSchools rating
- 6/10Greenbrier Primary SchoolGrades: PK-2Distance: 1.2 mi
- 7/10Greenbrier Middle SchoolGrades: 6-8Distance: 1.5 mi
- 4/10Indian River High SchoolGrades: 9-12Distance: 3.2 mi
Schools provided by the listing agent
- Elementary: B.M. Williams Primary
- Middle: Crestwood Middle
- High: Oscar Smith
Source: REIN Inc.. This data may not be complete. We recommend contacting the local school district to confirm school assignments for this home.
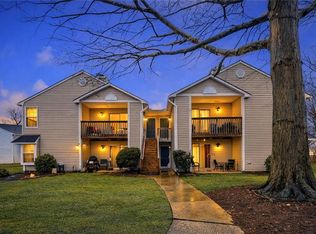
- $204,0002 bd1 ba822 sqft1601 Stone Moss Reach APT C, Chesapeake, VA 23320Sold
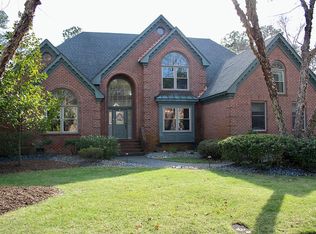
- $810,0005 bd5 ba3.9k sqft805 River Strand, Chesapeake, VA 23320Sold
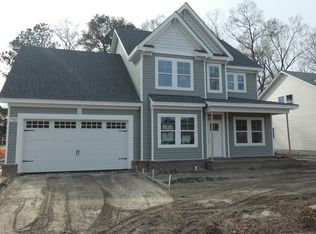
- $639,9005 bd3 ba2.6k sqft700 Argyll St, Chesapeake, VA 23320Sold
- $489,0004 bd3 ba2.5k sqft924 Milliken Mews, Chesapeake, VA 23320Sold
- $272,3003 bd3 ba1.2k sqft1306 River Birch Run S, Chesapeake, VA 23320Off Market
- $225,6503 bd2 ba1.2k sqft929 Still Harbor Cir, Chesapeake, VA 23320Sold
- $287,3002 bd2 ba1.3k sqft1611 Orchard Grove Dr, Chesapeake, VA 23320Off Market
- $542,4004 bd3 ba2.7k sqft1204 Vine St, Chesapeake, VA 23320Off Market
A local agent can set up tours, give advice and negotiate with sellers.
