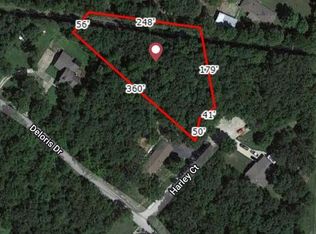
Tucked back off the road for your privacy is this move in ready 4 bed 3 bath full brick home with walkout basement. On a quiet cul-de-sac, gated, secure community with 4 lots of privacy. 2 car attached garage and a detached metal garage. Patio, covered deck and a BBQ area overlooking the huge treed and fenced backyard for your enjoyment. New carpet in the bedrooms and fresh paint make this one ready to go. Community has lakes for fishing, boating, beach area and playground for summer fun. lots 21-24 split the cul-de-sac in half and your privacy goes down to and around the corner ( approx. total lots is 2.17 acres). Keep them all or sell the other lots. (Lot 25 can also be purchased )
Closed
Listed by: Harvest Realty • Richard B Babb • Contact: 636-582-0005
Bought with: Realty Executives of St. Louis
Price Unknown
2 Harley Ct, De Soto, MO 63020
4beds
3,280sqft
Single Family Residence
Built in 1980
1.23 Acres Lot
$358,300 Zestimate®
$--/sqft
$2,855 Estimated rent
Home value
$358,300
Estimated sales range
Not available
$2,855/mo
Zestimate® history
Owner options
List your home for rent
$2,855/mo
Rent Zestimate®
Find your next renter with Zillow Rental Manager. Plus, with online applications, you can quickly screen prospective tenants – for free.
$2,855/mo
Rent Zestimate®
Refinance and save
$527/mo
Est. payment
Refinancing to a lower rate could help reduce your monthly payments and save thousands over the life of the loan.
$527/mo
Est. payment
Explore your selling options
Work with a Zillow partner agent
Leverage their expertise and Zillow's premium Showcase listings to get your home seen by more buyers.
Get startedList with your own agent
Get your home in front of millions of buyers by listing it on Zillow.
Learn how to do itSell it yourself
Take full control of how buyers see your home on Zillow by listing For Sale by Owner (FSBO).
List your homeWhat's special
Detached metal garageQuiet cul-de-sacBbq areaCovered deckWalkout basementFull brick homeFresh paint
Zillow last checked:
Listing updated:
Listed by:
Richard B Babb 636-582-0005,
Harvest Realty
Bought with:
James L McDermott, 2018012622
Realty Executives of St. Louis
Source: MARIS,MLS#: 25051642 Originating MLS: Franklin County Board of REALTORS
Originating MLS: Franklin County Board of REALTORSFacts & features
Interior
Bedrooms & bathrooms
- Bedrooms: 4
- Bathrooms: 3
- Full bathrooms: 3
- Main level bathrooms: 2
- Main level bedrooms: 3
Bedroom
- Features: Floor Covering: Carpeting
- Level: Main
- Area: 127.6
- Dimensions: 11.6x11
Bedroom 2
- Features: Floor Covering: Carpeting
- Level: Main
- Area: 121
- Dimensions: 11x11
Bedroom 4
- Features: Floor Covering: Laminate
- Level: Lower
- Area: 240
- Dimensions: 20x12
Bathroom 3
- Features: Floor Covering: Carpeting
- Level: Main
- Area: 99
- Dimensions: 11x9
Dining room
- Features: Floor Covering: Wood
- Level: Main
- Area: 237.38
- Dimensions: 16.6x14.3
Kitchen
- Features: Floor Covering: Ceramic Tile
- Level: Main
- Area: 132
- Dimensions: 12x11
Laundry
- Features: Floor Covering: Ceramic Tile
- Level: Main
- Area: 88.92
- Dimensions: 11.7x7.6
Living room
- Features: Floor Covering: Wood
- Level: Main
- Area: 384.25
- Dimensions: 26.5x14.5
Recreation room
- Features: Floor Covering: Laminate
- Level: Lower
- Area: 336
- Dimensions: 24x14
Heating
- Electric, Forced Air
Cooling
- Attic Fan, Central Air, Electric
Appliances
- Included: Stainless Steel Appliance(s), Dishwasher, Disposal, Microwave, Electric Range, Refrigerator, Electric Water Heater, Water Softener
- Laundry: Laundry Room, Main Level
Features
- Flooring: Carpet, Hardwood
- Has basement: Yes
- Number of fireplaces: 2
- Fireplace features: Basement, Family Room, Pellet Stove, Wood Burning
Interior area
- Total structure area: 3,280
- Total interior livable area: 3,280 sqft
- Finished area above ground: 1,640
- Finished area below ground: 560
Property
Parking
- Total spaces: 2
- Parking features: Additional Parking, Attached, Concrete, Driveway, Garage, Garage Door Opener, Garage Faces Front, Oversized
- Attached garage spaces: 2
- Has uncovered spaces: Yes
Features
- Levels: One
- Patio & porch: Covered, Deck, Front Porch, Patio
- Exterior features: Storage
- Fencing: Back Yard
- Body of water: Summer Set Lake
Lot
- Size: 1.23 Acres
- Features: Back Yard, Cul-De-Sac, Irregular Lot
Details
- Additional structures: Garage(s), Metal Building
- Parcel number: 245.015.04001026
- Special conditions: Standard
Construction
Type & style
- Home type: SingleFamily
- Architectural style: Ranch
- Property subtype: Single Family Residence
Materials
- Brick
- Foundation: Concrete Perimeter
- Roof: Asbestos Shingle
Condition
- Updated/Remodeled
- New construction: No
- Year built: 1980
Details
- Warranty included: Yes
Utilities & green energy
- Sewer: Public Sewer
- Water: Community
- Utilities for property: Electricity Connected, Sewer Connected
Community & HOA
Community
- Features: Fishing, Gated, Lake, Park, Playground, Street Lights
- Security: Gated Community, Gated with Guard
- Subdivision: Summer Set Sec 1
HOA
- Has HOA: Yes
- Amenities included: Beach Access, Common Ground, Gated, Lake, Playground, Security
- Services included: Security
- HOA fee: $527 annually
- HOA name: Summer Set Sec 1
Location
- Region: De Soto
Financial & listing details
- Tax assessed value: $146,000
- Annual tax amount: $1,841
- Date on market: 8/8/2025
- Cumulative days on market: 36 days
- Listing terms: Cash,Conventional,FHA,VA Loan
- Ownership: Private
- Electric utility on property: Yes
- Road surface type: Asphalt, Concrete, Deed Restrictions, Gravel, Paved
Price history
| Date | Event | Price |
|---|---|---|
| 11/20/2025 | Sold | -- |
Source:  MARIS #25051642 Report a problem MARIS #25051642 Report a problem | ||
| 9/14/2025 | Pending sale | $355,000$108/sqft |
Source: MARIS #25051642 Report a problem | ||
| 8/8/2025 | Listed for sale | $355,000+122%$108/sqft |
Source: MARIS #25051642 Report a problem | ||
| 6/27/2016 | Sold | -- |
Source: MARIS #16032388 Report a problem | ||
| 5/13/2016 | Listed for sale | $159,900+89.2%$49/sqft |
Source: Keller Williams Realty Chester #16032388 Report a problem | ||
| 3/4/2016 | Sold | -- |
Source: Agent Provided Report a problem | ||
| 2/2/2016 | Listed for sale | $84,500$26/sqft |
Source: RE/MAX Best Choice #16004570 Report a problem | ||
Public tax history
| Year | Property taxes | Tax assessment |
|---|---|---|
| 2025 | $1,977 +7.4% | $27,700 +8.2% |
| 2024 | $1,841 +1% | $25,600 |
| 2023 | $1,823 -0.1% | $25,600 |
| 2022 | $1,825 +0.9% | $25,600 |
| 2021 | $1,809 +9.2% | $25,600 +11.8% |
| 2020 | $1,656 +0.9% | $22,900 +0.9% |
| 2019 | $1,640 | $22,700 |
| 2018 | $1,640 +5.1% | $22,700 |
| 2017 | $1,560 | $22,700 +10.2% |
| 2016 | $1,560 +8% | $20,600 |
| 2015 | $1,444 | $20,600 +2.5% |
| 2013 | $1,444 | $20,100 |
Find assessor info on the county website
Neighborhood: Summer Set
Nearby homes
- $4,400-- bd-- ba-- sqft2 Harley Ct, De Soto, MO 63020Off Market
- $--0.982 AcresSec 1 Harley Ct LOT 19, De Soto, MO 63020Sold

- $--1.02 Acres0 Summer Set Dr #1-LOT 19, De Soto, MO 63020Sold
- $237,7004 bd2 ba1.6k sqft77 Deloris Dr, De Soto, MO 63020Off Market

- $---- bd-- ba-- sqft63 Deloris Dr, De Soto, MO 63020Sold
- $--3 bd3 ba2.2k sqft50 Deloris Dr, De Soto, MO 63020Sold
- $255,8004 bd2 ba1.2k sqft13672 State Rd E, Festus, MO 63020Off Market
- $284,400-- bd-- ba-- sqft70 Deloris Dr, De Soto, MO 63020Off Market
Nearby schools
GreatSchools rating
- 5/10Sunrise Elementary SchoolGrades: PK-8Distance: 3.4 mi
Schools provided by the listing agent
- Elementary: Vineland Elem.
- Middle: Desoto Jr. High
- High: Desoto Sr. High
Source: MARIS. This data may not be complete. We recommend contacting the local school district to confirm school assignments for this home.
Nearby cities
Nearby neighborhoods
Nearby zip codes
Other De Soto Topics
