Nothing to do but move in! This beautiful 4 bed, 2.5 bath colonial is nestled on a private cul-de-sac in the highly desirable Dudley Hill Estates. Recently renovated throughout, with newly fenced in yard(2025), this exceptional home offers a spacious open-concept floor plan designed for both everyday living and entertaining. The renovated kitchen that seamlessly opens to a bright and inviting family room featuring a cozy fireplace. Just beyond, you'll find a vaulted porch an ideal space to relax and enjoy the peaceful surroundings year-round. Mini-split air conditioning system provides added comfort during the warmer months. The finished lower level adds valuable living space with a versatile family room or playroom complete. All bathrooms in the home have been updated as well as systems: furnace and water heater (2023), and roof (2020). Additional highlights include a two-car garage with abundant storage, a dedicated wood workshop, and a backyard storage shed. Ideally located just minutes from I-95, Patriot Place, Costco, shopping, dining, this home offers convenient access to both Boston and Providence while enjoying the tranquility of this great suburban town.
For sale
$999,900
2 Harley Ln, Foxboro, MA 02035
4beds
2,304sqft
Single Family Residence
Built in 1993
0.92 Acres Lot
$998,700 Zestimate®
$434/sqft
$-- HOA
What's special
Cozy fireplaceMini-split air conditioning systemPrivate cul-de-sacRenovated kitchenVaulted porchBackyard storage shedSpacious open-concept floor plan
- 16 days |
- 1,902 |
- 105 |
Likely to sell faster than
Zillow last checked:
Listing updated:
Listed by:
Jennifer Barsamian 617-733-4194,
Compass 781-365-9954
Source: MLS PIN,MLS#: 73559544
Facts & features
Interior
Bedrooms & bathrooms
- Bedrooms: 4
- Bathrooms: 3
- Full bathrooms: 2
- 1/2 bathrooms: 1
- Main level bathrooms: 1
Primary bedroom
- Features: Closet, Flooring - Hardwood, Lighting - Overhead
- Level: Second
- Area: 228
- Dimensions: 12 x 19
Bedroom 2
- Features: Closet, Flooring - Hardwood
- Level: Second
- Area: 150
- Dimensions: 15 x 10
Bedroom 3
- Features: Closet, Flooring - Hardwood
- Level: Second
- Area: 154
- Dimensions: 11 x 14
Bedroom 4
- Features: Closet, Flooring - Hardwood, Lighting - Overhead
- Level: Second
- Area: 110
- Dimensions: 11 x 10
Primary bathroom
- Features: Yes
Bathroom 1
- Features: Bathroom - Full, Bathroom - Tiled With Shower Stall, Remodeled
- Level: Second
- Area: 35
- Dimensions: 7 x 5
Bathroom 2
- Features: Bathroom - Full, Flooring - Stone/Ceramic Tile
- Level: Second
- Area: 42
- Dimensions: 7 x 6
Bathroom 3
- Features: Bathroom - Half, Flooring - Stone/Ceramic Tile
- Level: Main,First
- Area: 35
- Dimensions: 5 x 7
Dining room
- Features: Flooring - Hardwood, Lighting - Pendant
- Level: First
- Area: 154
- Dimensions: 14 x 11
Kitchen
- Features: Flooring - Hardwood, Window(s) - Bay/Bow/Box, Pantry, Countertops - Stone/Granite/Solid, Recessed Lighting, Stainless Steel Appliances, Peninsula
- Level: First
- Area: 221
- Dimensions: 17 x 13
Living room
- Features: Flooring - Hardwood
- Level: First
- Area: 276
- Dimensions: 12 x 23
Heating
- Baseboard, Natural Gas
Cooling
- Ductless
Appliances
- Included: Gas Water Heater, Range, Dishwasher, Microwave, Refrigerator, Washer, Dryer, Wine Refrigerator
- Laundry: First Floor
Features
- Vaulted Ceiling(s), Sun Room
- Flooring: Wood, Laminate
- Basement: Full,Finished,Bulkhead
- Number of fireplaces: 1
Interior area
- Total structure area: 2,304
- Total interior livable area: 2,304 sqft
- Finished area above ground: 2,304
- Finished area below ground: 462
Property
Parking
- Total spaces: 6
- Parking features: Attached, Paved
- Attached garage spaces: 2
- Uncovered spaces: 4
Features
- Exterior features: Storage, Fenced Yard
- Fencing: Fenced/Enclosed,Fenced
Lot
- Size: 0.92 Acres
- Features: Wooded
Details
- Parcel number: M:0013 B:0000 L:00500000,939936
- Zoning: R 40
Construction
Type & style
- Home type: SingleFamily
- Architectural style: Colonial
- Property subtype: Single Family Residence
Materials
- Frame
- Foundation: Concrete Perimeter
- Roof: Shingle
Condition
- Year built: 1993
Utilities & green energy
- Electric: 200+ Amp Service
- Sewer: Private Sewer
- Water: Public
- Utilities for property: for Electric Range
Green energy
- Energy efficient items: Thermostat
Community & HOA
Community
- Features: Shopping, Conservation Area, Highway Access
HOA
- Has HOA: No
Location
- Region: Foxboro
Financial & listing details
- Price per square foot: $434/sqft
- Tax assessed value: $910,800
- Annual tax amount: $11,840
- Date on market: 8/5/2026
- Listing terms: Seller W/Participate
Estimated market value
$998,700
$949,000 - $1.05M
$4,498/mo
Price history
| Date | Event | Price |
|---|---|---|
| 8/5/2026 | Listed for sale | $999,9000%$434/sqft |
Source: MLS PIN #73559544 Report a problem | ||
| 4/4/2025 | Sold | $1,000,000+1%$434/sqft |
Source: MLS PIN #73347461 Report a problem | ||
| 3/19/2025 | Listed for sale | $990,000+20.7%$430/sqft |
Source: MLS PIN #73347461 Report a problem | ||
| 6/29/2023 | Sold | $820,000+9.3%$356/sqft |
Source: MLS PIN #73109640 Report a problem | ||
| 5/10/2023 | Listed for sale | $749,900+24%$325/sqft |
Source: MLS PIN #73109640 Report a problem | ||
| 10/14/2020 | Sold | $605,000+2.6%$263/sqft |
Source: Public Record Report a problem | ||
| 9/15/2020 | Pending sale | $589,900$256/sqft |
Source: RE/MAX Real Estate Center #72722454 Report a problem | ||
| 9/8/2020 | Listed for sale | $589,900$256/sqft |
Source: RE/MAX Real Estate Center #72722454 Report a problem | ||
Public tax history
| Year | Property taxes | Tax assessment |
|---|---|---|
| 2025 | $10,329 +4.1% | $781,300 +6.4% |
| 2024 | $9,918 +9.3% | $734,100 +15% |
| 2023 | $9,072 +9.9% | $638,400 +12.3% |
| 2022 | $8,253 +12.4% | $568,400 +14.1% |
| 2021 | $7,342 +3% | $498,100 +1.9% |
| 2020 | $7,125 +0.8% | $489,000 +1.7% |
| 2019 | $7,065 +2.3% | $480,600 +1.4% |
| 2018 | $6,905 +2.1% | $473,900 +5.4% |
| 2017 | $6,763 +7% | $449,700 +5.5% |
| 2016 | $6,319 +3.5% | $426,400 +6.1% |
| 2015 | $6,105 +3.7% | $401,900 +2.4% |
| 2014 | $5,885 +2% | $392,600 -1.1% |
| 2013 | $5,769 +5.9% | $396,800 |
| 2012 | $5,448 +3.5% | $396,800 -2.4% |
| 2011 | $5,263 +1.6% | $406,700 -7.5% |
| 2010 | $5,182 +4.7% | $439,500 -3.1% |
| 2009 | $4,948 +1.5% | $453,500 -1% |
| 2008 | $4,877 +4.2% | $457,900 -3% |
| 2007 | $4,682 -1.6% | $472,000 +2.4% |
| 2006 | $4,758 +6.8% | $461,000 +13.1% |
| 2005 | $4,455 +1.4% | $407,600 +0.5% |
| 2004 | $4,392 -1.6% | $405,500 +24.8% |
| 2003 | $4,464 +8.1% | $324,900 +17.7% |
| 2001 | $4,130 +25.2% | $276,100 +28% |
| 1995 | $3,300 | $215,700 |
Find assessor info on the county website
Monthly payment
Est. payment
Payment breakdown
Explore the cost of this home by adjusting the details. Changes won't be saved.Climate risks
Neighborhood: 02035
Nearby schools
GreatSchools rating
- 7/10Ahern Middle SchoolGrades: 5-8Distance: 1.9 mi
- 8/10Foxborough High SchoolGrades: 9-12Distance: 3 mi
- 9/10Vincent M Igo Elementary SchoolGrades: K-4Distance: 2.6 mi
- $900,8004 bd3 ba2k sqft4 Harnden Rd, Foxboro, MA 02035Off Market
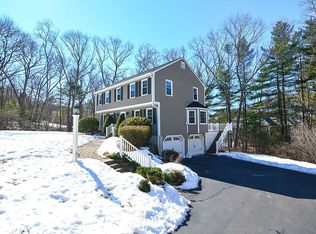
- $1,031,3004 bd2 ba1.8k sqft4 Harley Ln, Foxboro, MA 02035Off Market
- $924,0004 bd2 ba2.2k sqft3 Harley Ln, Foxboro, MA 02035Off Market
- $1,371,6004 bd3 ba3.4k sqft16 Hayden Dr, Foxboro, MA 02035Off Market
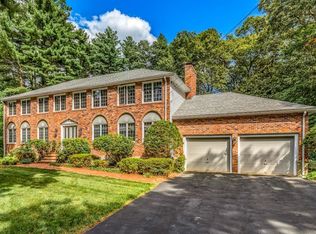
- $933,0004 bd2 ba2.4k sqft8 Harnden Rd, Foxboro, MA 02035Off Market
- $1,151,4004 bd3 ba2.7k sqft3 Harnden Rd, Foxboro, MA 02035Off Market
- $830,2003 bd3 ba2k sqft5 Harnden Rd, Foxboro, MA 02035Off Market
- $883,2004 bd2 ba2.2k sqft2 Harnden Rd, Foxboro, MA 02035Off Market
A local agent can set up tours, give advice and negotiate with sellers.
A local lender can help you make sure your offer is ready when you are.
Similar homes
- $989,0004 bd3 ba2.3k sqft74 Lakeview Rd, Foxboro, MA 02035For Sale
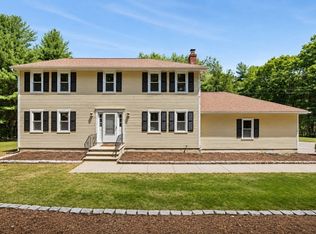 MLS ID #73558140, Leanne McCormick, Milestone Realty, Inc.. MLS PIN
 - $899,0004 bd2 ba1.6k sqft15 High Plain St, Sharon, MA 02067For Sale
 MLS ID #73566467, Wenli Zheng, Fairview Partners International LLC. MLS PIN
 - $634,9004 bd2 ba1.7k sqft214 Mechanic St, Foxboro, MA 02035For Sale
 MLS ID #73562255, Alyssa Coyle, William Raveis R.E. & Home Services. MLS PIN
 - $899,0005 bd4 ba3.1k sqft4 Kybren Cir, Mansfield, MA 02048For Sale
 MLS ID #73565052, ME Collective Group, Compass. MLS PIN
 - $889,9003 bd4 ba2.4k sqft9 Catherine Ave, Franklin, MA 02038For SaleMLS ID #73565343, Michelle Haynes, ERA Key Realty Services. MLS PIN
- $925,0004 bd3 ba2.7k sqft19 Country Ln, Sharon, MA 02067For SaleMLS ID #73538043, David Gordon, Coldwell Banker Realty - Newton. MLS PIN
- $900,0004 bd2 ba2.4k sqft29 Devon Rd, Norwood, MA 02062For SaleMLS ID #73536950, Julie Gross, Coldwell Banker Realty - Westwood. MLS PIN
- $1,199,0004 bd3 ba2.4k sqft45 Blueberry Ln, Westwood, MA 02090For SaleMLS ID #73556899, DeWolfe Group, Gibson Sotheby's International Realty. MLS PIN
- $999,9004 bd4 ba2.9k sqft139 Rocky Hill Rd, Rehoboth, MA 02769For SaleMLS ID #73485704, Nicole Duvally, Heritage Realty. MLS PIN
- $799,9003 bd3 ba2k sqft27 Walden Dr, South Easton, MA 02375For SaleMLS ID #73557020, ME Collective Group, Compass. MLS PIN
- $1,075,0004 bd4 ba3.3k sqft37 Grand St, Canton, MA 02021For SaleMLS ID #73556890, Zina DeLanders, William Raveis R.E. & Home Services. MLS PIN
- $1,100,0003 bd4 ba2.8k sqft305 Main St, Norfolk, MA 02056For SaleMLS ID #73552530, Margaret Cimetta, Keller Williams Realty Signature Properties. MLS PIN
- $899,9003 bd3 ba3k sqft35 Milford St, Medway, MA 02053For SaleMLS ID #73562881, Joshua Shalin, ERA Key Realty Services-Bay State Group. MLS PIN
- $935,0004 bd3 ba2.2k sqft14 Travis Dr, Framingham, MA 01702For SaleMLS ID #73558669, Ivy Tharion, Century 21 North East. MLS PIN
- $839,9004 bd4 ba2.7k sqft15 Bullard St, Holliston, MA 01746For SaleMLS ID #73544214, Vesta Group, Vesta Real Estate Group, Inc.. MLS PIN
- $999,0003 bd3 ba2.6k sqft100 Keith St, West Roxbury, MA 02132For SaleMLS ID #73559559, Melissa Mayer, Compass. MLS PIN
- $1,199,9995 bd3 ba3k sqft1115 Washington St, Canton, MA 02021For SaleMLS ID #73541175, Jay Donahue, Donahue Real Estate Co. Inc.. MLS PIN
- $889,0003 bd2 ba1.9k sqft118 Woolford Rd, Wrentham, MA 02093For SaleMLS ID #73526304, The Kattman Team, ERA Key Realty Services-Bay State Group. MLS PIN
- $1,250,0004 bd3 ba2.9k sqft25 Russett Hill Rd, Sherborn, MA 01770For SaleMLS ID #73562201, The Powissett Group, Compass. MLS PIN
- $724,9004 bd3 ba2.6k sqft92 Prospect Ter, Brockton, MA 02301For SaleMLS ID #73560233, Lori Saville, Coldwell Banker Realty - Easton. MLS PIN
