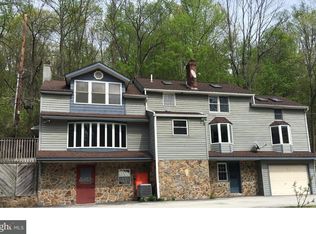
Some homes give you a place to live. Others give you a story. Tucked away in a breathtaking, park-like setting in Charlestown Township, 2 Hartman Run Drive offers the opportunity to own a piece of Chester County history dating back to the late 1700s. Surrounded by mature trees, beautiful lawns, wooded views, a peaceful stream and two walking trails, this is a home for the buyer looking for something truly different. If UNIQUE is on your list of MUST HAVES, this may be the one. One of just four homes sharing 5.4 acres of gorgeous grounds, this property feels like a private escape where nature is quite literally outside your door. Walk the trails. Follow the stream. Sit beneath the trees. Enjoy your morning coffee surrounded by woods and watch the landscape change with every season. And then there is the house itself. Enter from the front or rear and discover a home that doesn't try to erase its history—it embraces it. The lower level welcomes you with a cozy family room centered around a brick fireplace. Make it your favorite place to unwind, create a comfortable home office or turn it into a quiet reading retreat. A convenient mudroom and large utility room with plenty of storage complete this level, while direct access to the beautiful patio brings the outdoors right into your everyday living. Head upstairs and this home continues to surprise you. The kitchen is ready for your ideas, your style and your culinary skills. Nearby is a room traditionally used for dining—but I see possibilities. With an abundance of windows filling the space with natural sunlight and beautiful views just outside, imagine an art studio here. An easel, a canvas and nature as your inspiration. Prefer a traditional dining room? Set the table and make it exactly that. The living room is filled with the kind of character you simply can't order from a builder. Beautiful wide-width barn flooring adds warmth and personality, while access to the front patio creates yet another connection between the home and its incredible surroundings. A full bath completes this level. Continue upstairs to find a bedroom, a quaint sitting room and another full bath. Then head to the upper level, where two former rooms have been combined to create one large bedroom featuring hardwood floors and plenty of space to make it your own. Throughout the home you'll find reminders that this house has been standing for more than two centuries, including original charm and wonderful period details such as its door hardware. Yet historic character doesn't mean giving up today's conveniences—this home also offers propane heat and central air. Outside may be where you fall in love. The mature trees. The expansive lawn. The stream. Two walking trails. Wooded views. Patios for relaxing outdoors. Plenty of off-street parking. It's peaceful, beautiful and anything but cookie-cutter. And here's another bonus: you get to enjoy this incredible setting without taking on all of the maintenance yourself. The monthly HOA fee is just $63.13 and includes water, sewer, snow removal and maintenance of the lawn areas. Located in Charlestown Township and the Great Valley School District, 2 Hartman Run Drive gives you the feeling of being tucked away in nature while remaining convenient to everyday necessities, major routes and Paoli Train Station. This isn't a home for someone looking for ordinary. It's for someone who appreciates original character over cookie-cutter finishes. Someone who wants mature trees instead of newly planted landscaping. Someone who would rather walk along a stream than a sidewalk. Someone who sees the beauty in a home that has a story. More than two centuries have passed since this home's story began. Now it's waiting for someone to write its next chapter. Come see this beautiful home , experience the setting for yourself and become part of its history.
Under contract
$325,000
2 Hartman Run, Phoenixville, PA 19460
2beds
1,255sqft
Single Family Residence
Built in 1900
2,224 Square Feet Lot
$320,100 Zestimate®
$259/sqft
$63/mo HOA
What's special
Peaceful streamWooded viewsConvenient mudroomPlenty of off-street parkingBeautiful views just outsideSurrounded by mature treesBeautiful lawns
- 13 days
- 4,376
- 429
Likely to sell faster than
Zillow last checked:
Listing updated:
Listed by:
Jennifer Daywalt 610-999-7693,
Better Homes and Gardens Real Estate Phoenixville (610) 933-1919
Source: Bright MLS,MLS#: PACT2135466
Facts & features
Interior
Bedrooms & bathrooms
- Bedrooms: 2
- Bathrooms: 2
- Full bathrooms: 2
Rooms
- Room types: Living Room, Dining Room, Bedroom 2, Kitchen, Family Room, Bedroom 1, Utility Room, Bathroom 2, Bonus Room
Bedroom 1
- Features: Built-in Features, Flooring - HardWood, Lighting - Ceiling
- Level: Upper
- Area: 130 Square Feet
- Dimensions: 10 X 13
Bedroom 2
- Features: Skylight(s), Flooring - Solid Hardwood
- Level: Upper
- Area: 220 Square Feet
- Dimensions: 10 X 22
Bathroom 2
- Features: Bathroom - Tub Shower, Flooring - Ceramic Tile
- Level: Upper
Bonus room
- Features: Flooring - HardWood
- Level: Upper
- Area: 70 Square Feet
- Dimensions: 7 X 10
Dining room
- Features: Ceiling Fan(s), Flooring - Carpet, Lighting - Ceiling
- Level: Upper
- Area: 91 Square Feet
- Dimensions: 13 X 7
Family room
- Features: Basement - Finished, Flooring - Vinyl, Recessed Lighting
- Level: Main
- Area: 132 Square Feet
- Dimensions: 11 X 12
Kitchen
- Features: Flooring - Vinyl, Kitchen - Electric Cooking
- Level: Upper
- Area: 130 Square Feet
- Dimensions: 13 X 10
Living room
- Features: Flooring - Solid Hardwood, Lighting - Ceiling
- Level: Upper
- Area: 150 Square Feet
- Dimensions: 15 X 10
Mud room
- Features: Flooring - Vinyl
- Level: Main
- Area: 60 Square Feet
- Dimensions: 6 X 10
Utility room
- Level: Main
- Area: 135 Square Feet
- Dimensions: 9 X 15
Heating
- Forced Air, Propane
Cooling
- Central Air, Electric
Appliances
- Included: Instant Hot Water
- Laundry: In Basement, Mud Room
Features
- Dining Area
- Flooring: Wood
- Basement: Full,Exterior Entry,Walk-Out Access,Windows
- Number of fireplaces: 1
- Fireplace features: Brick
Interior area
- Total structure area: 1,255
- Total interior livable area: 1,255 sqft
- Finished area above ground: 1,255
- Finished area below ground: 0
Property
Parking
- Total spaces: 4
- Parking features: Driveway
- Uncovered spaces: 4
Accessibility
- Accessibility features: None
Features
- Levels: Four
- Stories: 4
- Patio & porch: Patio
- Exterior features: Lighting
- Pool features: None
- On waterfront: Yes
- Body of water: Pickering Creek
- Frontage length: Water Frontage Ft: 15
Lot
- Size: 2,224 Square Feet
Details
- Additional structures: Above Grade, Below Grade
- Parcel number: 3502 0095.0200
- Zoning: RESIDENTIAL
- Special conditions: Standard
Construction
Type & style
- Home type: SingleFamily
- Architectural style: Farmhouse/National Folk
- Property subtype: Single Family Residence
Materials
- Stucco
- Foundation: Permanent
Condition
- New construction: No
- Year built: 1900
- Major remodel year: 1993
Utilities & green energy
- Sewer: On Site Septic
- Water: Well
Community & HOA
Community
- Subdivision: None Available
HOA
- Has HOA: Yes
- Services included: Lawn Care Rear, Road Maintenance, Sewer, Snow Removal, Water
- HOA fee: $63 monthly
Location
- Region: Phoenixville
- Municipality: CHARLESTOWN TWP
Financial & listing details
- Price per square foot: $259/sqft
- Tax assessed value: $82,890
- Annual tax amount: $2,653
- Date on market: 9/9/2026
- Listing agreement: Exclusive Right To Sell
- Listing terms: Cash,Conventional
- Inclusions: Washer, Dryer, Refrigerator
- Ownership: Fee Simple
Estimated market value
$320,100
$304,000 - $336,000
$2,452/mo
Price history
| Date | Event | Price |
|---|---|---|
| 9/21/2026 | Contingent | $325,000$259/sqft |
Source:  Bright MLS #PACT2135466 Report a problem Bright MLS #PACT2135466 Report a problem | ||
| 9/9/2026 | Listed for sale | $325,000+37.1%$259/sqft |
Source: Bright MLS #PACT2135466 Report a problem | ||
| 11/16/2022 | Sold | $237,000-5.2%$189/sqft |
Source: Bright MLS #PACT2032696 Report a problem | ||
| 10/21/2022 | Pending sale | $249,900$199/sqft |
Source: Bright MLS #PACT2032696 Report a problem | ||
| 9/14/2022 | Listed for sale | $249,900+99.9%$199/sqft |
Source: Bright MLS #PACT2032696 Report a problem | ||
| 2/13/2019 | Sold | $125,000$100/sqft |
Source: Public Record Report a problem | ||
| 12/21/2018 | Listing removed | $1,500$1/sqft |
Source: RE/MAX Integrity #1009921492 Report a problem | ||
| 10/12/2018 | Listed for rent | $1,500$1/sqft |
Source: RE/MAX Integrity #1009921492 Report a problem | ||
Public tax history
| Year | Property taxes | Tax assessment |
|---|---|---|
| 2026 | $2,581 +2.8% | $82,890 |
| 2025 | $2,510 +2.1% | $82,890 |
| 2024 | $2,459 +2.5% | $82,890 |
| 2023 | $2,401 +2.6% | $82,890 |
| 2022 | $2,339 +2% | $82,890 |
| 2021 | $2,293 +302.7% | $82,890 |
| 2020 | $569 -74% | $82,890 |
| 2019 | $2,189 +1.9% | $82,890 |
| 2018 | $2,148 | $82,890 |
Find assessor info on the county website
Monthly payment
Est. payment
Payment breakdown
Explore the cost of this home by adjusting the details. Changes won't be saved.Climate risks
Neighborhood: 19460
Nearby schools
Schools provided by the listing agent
- District: Great Valley
Source: Bright MLS. This data may not be complete. We recommend contacting the local school district to confirm school assignments for this home.

Similar homes
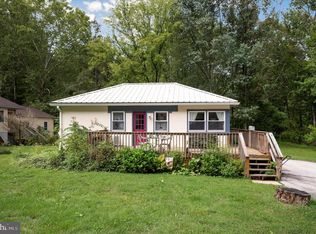
- $350,0002 bd2 ba1.1k sqft1007 Livingston Ave, Phoenixville, PA 19460For Sale

 MLS ID #PACT2128100, Dan p Phillips, Springer Realty Group. Bright MLS
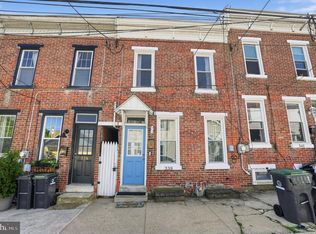
 - $299,5002 bd1 ba1.1k sqft338 Grover St, Phoenixville, PA 19460For Sale
 MLS ID #PACT2135364, Gwen Raifsnider, Coldwell Banker Realty. Bright MLS
 - $290,0002 bd2 ba1.1k sqft884 Woodlawn Ave, Phoenixville, PA 19460For Sale
 MLS ID #PACT2135654, Janel Loughin, Real Broker, LLC. Bright MLS
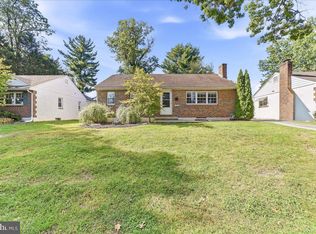
 - $425,0003 bd2 ba1.1k sqft388 W Anderson Ave, Phoenixville, PA 19460For Sale
 MLS ID #PACT2135656, Britta Pekofsky, Engel & Volkers. Bright MLS
 - $299,9002 bd1 ba1.2k sqft211 Perkiomen Ave, Phoenixville, PA 19460For SaleMLS ID #PAMC2194032, Christine Hallman, SCOTT REALTY GROUP. Bright MLS
- $379,0002 bd1 ba1k sqft117 Manavon St, Phoenixville, PA 19460For SaleMLS ID #PACT2136124, Jennifer Daywalt, Better Homes and Gardens Real Estate Phoenixville. Bright MLS
- $350,0003 bd2 ba1.3k sqft138 Harvest Ln, Phoenixville, PA 19460For SaleMLS ID #PACT2135088, Bonnie Pappas, EveryHome Realtors. Bright MLS
- $399,9003 bd2 ba1.3k sqft374 Washington Ave, Phoenixville, PA 19460For SaleMLS ID #PACT2135482, Beth Nyce, Realty One Group Restore - Collegeville. Bright MLS
- $395,0003 bd3 ba1.2k sqft16 Oak St, Phoenixville, PA 19460For SaleMLS ID #PACT2133714, Teresa Visconto, Peters Gordon Realty Inc. Bright MLS
- $424,9993 bd2 ba1.7k sqft564 Bridge St W, Phoenixville, PA 19460For SaleMLS ID #PACT2135814, Fran Jones, Keller Williams Realty Devon-Wayne. Bright MLS
- $430,0002 bd2 ba1.6k sqft126 Stewarts Ct #805, Phoenixville, PA 19460For SaleMLS ID #PACT2136026, Kimberly Chadwick, Keller Williams Realty Group. Bright MLS
- $275,0002 bd2 ba1.4k sqft112 Harvest Ln #104, Phoenixville, PA 19460For SaleMLS ID #PACT2135460, Joe D'Andrea, VRA Realty. Bright MLS
- $387,5003 bd2 ba1.3k sqft624 Bridge St, Phoenixville, PA 19460For SaleMLS ID #PACT2130614, Richard Schurr, RE/MAX Services. Bright MLS
- $389,8904 bd2 ba1.5k sqft205 W High St, Phoenixville, PA 19460For SaleMLS ID #PACT2134918, Adrienne Leigh, Real of Pennsylvania. Bright MLS
- $399,0003 bd2 ba1.6k sqft104 Jeffords Ct #1605, Phoenixville, PA 19460For SaleMLS ID #PACT2132580, Scott Lipschutz, Keller Williams Realty Devon-Wayne. Bright MLS
- $339,0002 bd1 ba702 sqft238 Miner St, Malvern, PA 19355For SaleMLS ID #PACT2135400, Christine Tobelmann, Long & Foster Real Estate, Inc.. Bright MLS
- $310,0003 bd2 ba1.5k sqft106 Harvest Ln #206, Phoenixville, PA 19460For SaleMLS ID #PACT2123148, Bob Kelley, BHHS Fox & Roach-Blue Bell. Bright MLS
- $374,9002 bd3 ba1.5k sqft9 Wendy Way #42, Phoenixville, PA 19460For SaleMLS ID #PACT2129460, Bob Hoopes, Coldwell Banker Realty. Bright MLS
- $319,9002 bd3 ba1.1k sqft454 Church St, Royersford, PA 19468For SaleMLS ID #PAMC2177472, Terese Brittingham, Keller Williams Realty Group. Bright MLS
- $360,0002 bd3 ba1k sqft136 Bridge St Suite 302, Phoenixville, PA 19460For SaleMLS ID #PACT2127826, Tom Toole III, RE/MAX Main Line-West Chester. Bright MLS
