Nestled on a corner lot of a quiet cul-de-sac, this inviting 3-bedroom, 3-bath split foyer home offers a bright and functional layout perfect for everyday living and entertaining. The upper level features an open flow between the family room, dining area, and kitchen, creating an airy and welcoming space. The kitchen is beautifully appointed with stainless steel appliances, granite countertops, a tile backsplash, ample counterspace, and soft-close cabinets with pull-out drawers. A spacious deck sits just off the dining area making it ideal for morning coffee, relaxing afternoons, or expanding your entertainment space. Down the hall, the primary suite offers comfort and privacy with its own ensuite bath, while two additional bedrooms share the second full bathroom. The lower level provides a generous second living area complete with built-ins, plus a convenient bonus cabinet area equipped with a mini refrigerator and microwave. This level also includes a third full bathroom, a laundry area, and a versatile bonus room perfect for an office, craft room, or NTC 4th bedroom. Walk out to the lower-level patio for additional outdoor enjoyment. Situated in a prime southern Stafford County location, just 5 miles from the VRE and 3 miles from downtown Fredericksburg’s shopping and dining, this home is one not to miss.
Sold for $421,000
$421,000
2 Harwood Ct, Fredericksburg, VA 22405
3beds
1,986sqft
Single Family Residence
Built in 1994
0.37 Acres Lot
$420,300 Zestimate®
$212/sqft
$2,623 Estimated rent
Home value
$420,300
$391,000 - $454,000
$2,623/mo
Zestimate® history
Owner options
List your home for rent
$2,623/mo
Rent Zestimate®
Find your next renter with Zillow Rental Manager. Plus, with online applications, you can quickly screen prospective tenants – for free.
$2,623/mo
Rent Zestimate®
Refinance and save
$2,527/mo
Est. payment
Refinancing to a lower rate could help reduce your monthly payments and save thousands over the life of the loan.
$2,527/mo
Est. payment
Explore your selling options
Work with a Zillow partner agent
Leverage their expertise and Zillow's premium Showcase listings to get your home seen by more buyers.
Get startedList with your own agent
Get your home in front of millions of buyers by listing it on Zillow.
Learn how to do itSell it yourself
Take full control of how buyers see your home on Zillow by listing For Sale by Owner (FSBO).
List your homeWhat's special
Bright and functional layoutGranite countertopsAiry and welcoming spaceQuiet cul-de-sacTile backsplashLaundry areaCorner lot
Zillow last checked:
Listing updated:
Listed by:
Megan Sullins 540-421-9308,
CENTURY 21 New Millennium,
Listing Team: Patriot Group Real Estate Team, Co-Listing Team: Patriot Group Real Estate Team,Co-Listing Agent: Robin E Butler 540-379-5661,
CENTURY 21 New Millennium
Bought with:
Madison Randall, 0225265271
Samson Properties
Source: Bright MLS,MLS#: VAST2044562
Facts & features
Interior
Bedrooms & bathrooms
- Bedrooms: 3
- Bathrooms: 3
- Full bathrooms: 3
- Main level bathrooms: 2
- Main level bedrooms: 3
Rooms
- Room types: Dining Room, Primary Bedroom, Bedroom 2, Bedroom 3, Kitchen, Family Room, Foyer, Laundry, Bathroom 2, Bathroom 3, Bonus Room, Primary Bathroom
Primary bedroom
- Features: Attached Bathroom, Flooring - Carpet, Ceiling Fan(s)
- Level: Main
Bedroom 2
- Features: Ceiling Fan(s), Flooring - Carpet
- Level: Main
Bedroom 3
- Features: Ceiling Fan(s), Flooring - Carpet
- Level: Main
Primary bathroom
- Features: Flooring - Ceramic Tile, Bathroom - Tub Shower
- Level: Main
Bathroom 2
- Features: Skylight(s), Bathroom - Tub Shower, Flooring - Ceramic Tile
- Level: Main
Bathroom 3
- Features: Flooring - Ceramic Tile, Bathroom - Tub Shower
- Level: Lower
Bonus room
- Features: Flooring - Carpet, Lighting - Ceiling
- Level: Lower
Dining room
- Features: Flooring - Carpet, Lighting - Ceiling, Cathedral/Vaulted Ceiling
- Level: Main
Family room
- Features: Built-in Features, Ceiling Fan(s), Flooring - Carpet, Recessed Lighting
- Level: Lower
Family room
- Features: Cathedral/Vaulted Ceiling, Ceiling Fan(s), Flooring - Carpet
- Level: Main
Foyer
- Features: Flooring - Slate, Flooring - Carpet, Lighting - Ceiling
- Level: Main
Kitchen
- Features: Flooring - Slate, Cathedral/Vaulted Ceiling, Lighting - Pendants, Lighting - Ceiling, Granite Counters, Kitchen - Gas Cooking
- Level: Main
Laundry
- Features: Flooring - Ceramic Tile, Lighting - Ceiling
- Level: Lower
Heating
- Forced Air, Natural Gas
Cooling
- Central Air, Electric
Appliances
- Included: Microwave, Dishwasher, Dryer, Extra Refrigerator/Freezer, Stainless Steel Appliance(s), Refrigerator, Oven/Range - Gas, Washer, Water Heater, Gas Water Heater
- Laundry: Lower Level, Laundry Room
Features
- Attic, Bathroom - Tub Shower, Built-in Features, Ceiling Fan(s), Dining Area, Family Room Off Kitchen, Primary Bath(s), Recessed Lighting, Cathedral Ceiling(s)
- Flooring: Carpet, Ceramic Tile, Slate
- Doors: Sliding Glass
- Windows: Skylight(s), Window Treatments
- Basement: Connecting Stairway,Exterior Entry,Interior Entry,Windows,Walk-Out Access
- Has fireplace: No
Interior area
- Total structure area: 1,986
- Total interior livable area: 1,986 sqft
- Finished area above ground: 1,218
- Finished area below ground: 768
Property
Parking
- Total spaces: 8
- Parking features: Garage Faces Front, Inside Entrance, Driveway, Attached, Other
- Attached garage spaces: 1
- Uncovered spaces: 7
Accessibility
- Accessibility features: None
Features
- Levels: Split Foyer,Two
- Stories: 2
- Patio & porch: Deck, Patio
- Pool features: None
Lot
- Size: 0.37 Acres
- Features: Corner Lot, Cul-De-Sac, Corner Lot/Unit
Details
- Additional structures: Above Grade, Below Grade
- Parcel number: 54X 2 25
- Zoning: R1
- Special conditions: Standard
Construction
Type & style
- Home type: SingleFamily
- Property subtype: Single Family Residence
Materials
- Vinyl Siding, Brick
- Foundation: Concrete Perimeter
- Roof: Shingle
Condition
- New construction: No
- Year built: 1994
Utilities & green energy
- Sewer: Public Sewer
- Water: Public
Community & HOA
Community
- Subdivision: Argyle Hills
HOA
- Has HOA: No
Location
- Region: Fredericksburg
Financial & listing details
- Price per square foot: $212/sqft
- Tax assessed value: $338,600
- Annual tax amount: $3,172
- Date on market: 12/27/2025
- Listing agreement: Exclusive Right To Sell
- Inclusions: Mini Refrigerator And Microwave In The Lower Level Family Room, Shelving And Refrigerator In The Garage, Small Storage Shed Under Deck
- Exclusions: Freezer And Ice Maker In Garage
- Ownership: Fee Simple
Price history
| Date | Event | Price |
|---|---|---|
| 1/29/2026 | Sold | $421,000+2.7%$212/sqft |
Source:  Bright MLS #VAST2044562 Report a problem Bright MLS #VAST2044562 Report a problem | ||
| 1/13/2026 | Pending sale | $410,000$206/sqft |
Source: Bright MLS #VAST2044562 Report a problem | ||
| 12/29/2025 | Contingent | $410,000$206/sqft |
Source: Bright MLS #VAST2044562 Report a problem | ||
| 12/27/2025 | Listed for sale | $410,000+22.8%$206/sqft |
Source: Bright MLS #VAST2044562 Report a problem | ||
| 6/29/2005 | Sold | $334,000$168/sqft |
Source: Public Record Report a problem | ||
Public tax history
| Year | Property taxes | Tax assessment |
|---|---|---|
| 2025 | $3,127 +3.4% | $338,600 |
| 2024 | $3,026 +22.5% | $338,600 +23% |
| 2023 | $2,471 +5.6% | $275,300 |
| 2022 | $2,340 -6.9% | $275,300 +6.3% |
| 2021 | $2,513 | $259,100 |
| 2020 | $2,513 +3.3% | $259,100 +7.6% |
| 2019 | $2,432 +2% | $240,800 |
| 2018 | $2,384 | $240,800 +15.5% |
| 2017 | $2,384 +15.5% | $208,500 |
| 2016 | $2,064 | $208,500 +5.9% |
| 2015 | -- | $196,800 |
| 2014 | -- | $196,800 +4.9% |
| 2013 | -- | $187,600 |
| 2012 | -- | $187,600 +3.4% |
| 2011 | -- | $181,500 |
| 2010 | -- | $181,500 -26.6% |
| 2009 | -- | $247,300 |
| 2008 | -- | $247,300 -13.6% |
| 2006 | -- | $286,100 |
| 2005 | -- | $286,100 +63.8% |
| 2004 | -- | $174,700 +27.4% |
| 2003 | -- | $137,100 |
| 2002 | -- | $137,100 +9.9% |
| 2001 | -- | $124,800 |
| 2000 | -- | $124,800 |
Find assessor info on the county website
Neighborhood: 22405
Nearby homes
- $445,2004 bd2 ba1.7k sqft4 Harwood Ct, Fredericksburg, VA 22405Off Market
- $495,3004 bd2 ba2.3k sqft6 Harwood Ct, Fredericksburg, VA 22405Off Market
- $478,9003 bd3 ba2.7k sqft1 Harwood Ct, Fredericksburg, VA 22405Off Market
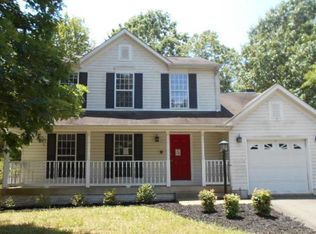
- $495,6003 bd3 ba2.1k sqft13 Mundy Ln, Fredericksburg, VA 22405Off Market
- $533,0004 bd4 ba2.2k sqft3 Harwood Ct, Fredericksburg, VA 22405Off Market
- $514,4003 bd4 ba1.8k sqft10 Mundy Ln, Fredericksburg, VA 22405Off Market
- $576,0003 bd3 ba2.5k sqft11 Mundy Ln, Fredericksburg, VA 22405Off Market
- $538,2003 bd3 ba3.2k sqft15 Mundy Ln, Fredericksburg, VA 22405Off Market
Nearby schools
GreatSchools rating
- 6/10Ferry Farm Elementary SchoolGrades: PK-5Distance: 0.9 mi
- 6/10Donald B. Dixon-Lyle R. Smith Middle SchoolGrades: 6-8Distance: 2.9 mi
- 4/10Stafford Sr. High SchoolGrades: 9-12Distance: 5.4 mi
Schools provided by the listing agent
- District: Stafford County Public Schools
Source: Bright MLS. This data may not be complete. We recommend contacting the local school district to confirm school assignments for this home.
Get a cash offer in 3 minutes
Find out how much your home could sell for in as little as 3 minutes with a no-obligation cash offer.
Estimated market value
$420,300
Get a cash offer in 3 minutes
Find out how much your home could sell for in as little as 3 minutes with a no-obligation cash offer.
Estimated market value
$420,300
- Virginia
- Stafford County
- Fredericksburg
- 22405
- 2 Harwood Ct
Nearby cities
Nearby neighborhoods
Nearby zip codes
Other Fredericksburg Topics
