Welcome to refined living in one of Beachwood’s most desirable gated communities. Tucked away on a quiet cul-de-sac, this meticulously maintained, two-owner residence offers an exceptional blend of space, comfort, & effortless luxury living—surrounded by resort-style amenities: private pool, tennis courts, fitness center, nature trails & community gathering space. The home impresses w/ soaring ceilings, skylights & expansive living spaces designed for both entertaining & everyday comfort. The inviting family room centers around a gas fireplace, while the formal dining area flows beautifully for hosting gatherings both large & intimate. The 1st floor primary suite is a private sanctuary, featuring 2 generous walk-in closets & a spa-like ensuite bath designed for relaxation. Just off the main living area, a dedicated 1st floor office provides the perfect work-from-home environment or study. Upstairs, 2 spacious bedrooms offer comfort & privacy, along with a versatile flex space ideal for a library, playroom, or fitness studio. The finished lower level extends the home’s versatility with additional living space, extensive storage, a workshop area & the potential to create an additional bedroom.Updates include furnace & A/C 2023, Aeroseal duct sealing 2024 to improve efficiency of HVAC, Aprilaire system w/ UV filtration for enhanced air quality, an included security system, & Nature Stone flooring in the garage. Enjoy added value with HOA-covered roof replacement - one less thing to worry about. Outdoor living is equally inviting. Newer sliding doors from the dining room, living room, & primary suite open onto a composite deck overlooking a peaceful, private yard—creating a seamless indoor-outdoor lifestyle. This exceptional property offers the rare opportunity to add your own design vision while enjoying an already remarkable foundation. Priced to sell & ready for its next chapter—this is a rare opportunity to enjoy gated luxury living in Beachwood.
Closed
$709,000
2 Haverhill Ct, Beachwood, OH 44122
3beds
3,624sqft
Single Family Residence
Built in 1993
2,744 Square Feet Lot
$715,100 Zestimate®
$196/sqft
$5,050 Estimated rent
Home value
$715,100
$672,000 - $758,000
$5,050/mo
Zestimate® history
Owner options
List your home for rent
$5,050/mo
Rent Zestimate®
Find your next renter with Zillow Rental Manager. Plus, with online applications, you can quickly screen prospective tenants – for free.
$5,050/mo
Rent Zestimate®
Refinance and save
$6,010/mo
Est. payment
Refinancing to a lower rate could help reduce your monthly payments and save thousands over the life of the loan.
$6,010/mo
Est. payment
Explore your selling options
Work with a Zillow partner agent
Leverage their expertise and Zillow's premium Showcase listings to get your home seen by more buyers.
Get startedList with your own agent
Get your home in front of millions of buyers by listing it on Zillow.
Learn how to do itSell it yourself
Take full control of how buyers see your home on Zillow by listing For Sale by Owner (FSBO).
List your homeWhat's special
Gas fireplaceTennis courtsWorkshop areaInviting family roomVersatile flex spaceNature trailsComposite deck
Zillow last checked:
Listing updated:
Listed by:
Bonnie Phillips 216-238-9688 bonnie.phillips@redfin.com,
Redfin Real Estate Corporation
Bought with:
Debbie Garson, 247568
Keller Williams Greater Metropolitan
Source: MLS Now,MLS#: 5193165 Originating MLS: Akron Cleveland Association of REALTORS
Originating MLS: Akron Cleveland Association of REALTORSFacts & features
Interior
Bedrooms & bathrooms
- Bedrooms: 3
- Bathrooms: 5
- Full bathrooms: 4
- 1/2 bathrooms: 1
- Main level bathrooms: 2
- Main level bedrooms: 1
Primary bedroom
- Level: First
- Dimensions: 18.00 x 14.00
Bedroom
- Level: Second
- Dimensions: 15.00 x 12.00
Bedroom
- Level: Second
- Dimensions: 10.00 x 13.00
Bedroom
- Level: Lower
- Dimensions: 18.00 x 14.00
Dining room
- Level: First
- Dimensions: 16.00 x 12.00
Family room
- Level: First
- Dimensions: 16.00 x 11.00
Kitchen
- Level: First
- Dimensions: 23.00 x 14.00
Living room
- Features: Fireplace
- Level: First
- Dimensions: 20.00 x 19.00
Loft
- Level: Second
- Dimensions: 22.00 x 12.00
Recreation
- Features: Fireplace
- Level: Lower
- Dimensions: 26.00 x 14.00
Heating
- Forced Air, Gas
Cooling
- Central Air
Appliances
- Included: Built-In Oven, Cooktop, Dishwasher, Microwave, Refrigerator
- Laundry: Main Level
Features
- Basement: Full,Finished
- Number of fireplaces: 2
Interior area
- Total structure area: 3,624
- Total interior livable area: 3,624 sqft
- Finished area above ground: 3,624
Property
Parking
- Total spaces: 2
- Parking features: Attached, Garage, Garage Door Opener, Paved
- Attached garage spaces: 2
Accessibility
- Accessibility features: None
Features
- Levels: Two
- Stories: 2
- Patio & porch: Deck
- Pool features: Community
- Has view: Yes
- View description: Trees/Woods
Lot
- Size: 2,744 Square Feet
- Features: Irregular Lot, Wooded
Details
- Parcel number: 74127857C
Construction
Type & style
- Home type: SingleFamily
- Architectural style: Colonial
- Property subtype: Single Family Residence
Materials
- Wood Siding
- Roof: Shingle
Condition
- Year built: 1993
Utilities & green energy
- Sewer: Public Sewer
- Water: Public
Community & HOA
Community
- Features: Clubhouse, Fitness Center, Fitness, Playground, Park, Pool, Shopping, Sidewalks, Tennis Court(s)
- Subdivision: The Village
HOA
- Has HOA: Yes
- Services included: Association Management, Maintenance Grounds, Maintenance Structure, Recreation Facilities, Reserve Fund, Snow Removal, Security
- HOA fee: $998 monthly
- HOA name: Village Management Company
Location
- Region: Beachwood
Financial & listing details
- Price per square foot: $196/sqft
- Tax assessed value: $777,500
- Annual tax amount: $13,837
- Date on market: 3/18/2026
- Cumulative days on market: 11 days
Price history
| Date | Event | Price |
|---|---|---|
| 4/28/2026 | Sold | $709,000-1.5%$196/sqft |
Source:  MLS Now #5193165 Report a problem MLS Now #5193165 Report a problem | ||
| 3/29/2026 | Pending sale | $719,500$199/sqft |
Source: MLS Now #5193165 Report a problem | ||
| 3/18/2026 | Listed for sale | $719,500+53.1%$199/sqft |
Source: MLS Now #5193165 Report a problem | ||
| 10/26/2012 | Sold | $470,000$130/sqft |
Source: MLS Now #3297439 Report a problem | ||
Public tax history
| Year | Property taxes | Tax assessment |
|---|---|---|
| 2025 | $13,706 -0.1% | $272,130 |
| 2024 | $13,719 +32% | $272,130 +56.3% |
| 2023 | $10,394 +1.5% | $174,130 |
| 2022 | $10,239 +0.8% | $174,130 |
| 2021 | $10,158 -6.1% | $174,130 +3% |
| 2020 | $10,816 +0.8% | $169,050 |
| 2019 | $10,730 -0.4% | $169,050 |
| 2018 | $10,775 +15.3% | $169,050 +13.2% |
| 2017 | $9,345 +0.7% | $149,380 |
| 2016 | $9,280 | $149,380 |
| 2015 | $9,280 -2.4% | $149,380 |
| 2014 | $9,509 +10.6% | $149,380 |
| 2013 | $8,600 +3.6% | $149,380 |
| 2012 | $8,299 +834.2% | $149,380 -2% |
| 2011 | $888 -90% | $152,360 |
| 2010 | $8,871 +4.8% | $152,360 |
| 2009 | $8,466 -1.3% | $152,360 -6% |
| 2008 | $8,577 +5.3% | $162,090 |
| 2007 | $8,144 0% | $162,090 |
| 2006 | $8,146 -3.5% | $162,090 +2.7% |
| 2005 | $8,442 +13% | $157,820 |
| 2004 | $7,468 +3.7% | $157,820 |
| 2003 | $7,204 -42.9% | $157,820 +12% |
| 2001 | $12,609 | $140,880 |
| 2000 | $12,609 | $140,880 |
Find assessor info on the county website
Neighborhood: 44122
Nearby homes
- $703,5003 bd2 ba3.6k sqft3 Haverhill Ct, Beachwood, OH 44122Off Market
- $697,0003 bd3 ba3k sqft1 Haverhill Ct, Beachwood, OH 44122Off Market
- $300-- bd-- ba-- sqft26000 Village Ln, Beachwood, OH 44122Off Market
- $500,0004 bd5 ba5.7k sqft4 Haverhill Ct, Beachwood, OH 44122Sold
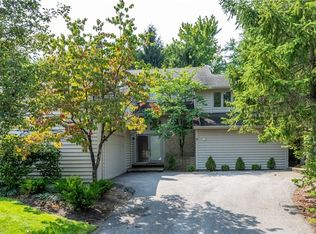
- $666,9003 bd3 ba2.9k sqft7 Haverhill Ct, Beachwood, OH 44122Off Market
- $820,9003 bd2 ba4.2k sqft8 Salem Ct, Beachwood, OH 44122Off Market
- $686,5003 bd2 ba3.1k sqft9 Salem Ct, Beachwood, OH 44122Off Market
- $809,5003 bd3 ba3.7k sqft6 Haverhill Ct, Beachwood, OH 44122Off Market
Nearby schools
GreatSchools rating
- 8/10Hilltop Elementary SchoolGrades: 3-5Distance: 0.9 mi
- 9/10Beachwood Middle SchoolGrades: 6-8Distance: 1 mi
- 9/10Beachwood High SchoolGrades: 9-12Distance: 0.8 mi
Schools provided by the listing agent
- District: Beachwood CSD - 1802
Source: MLS Now. This data may not be complete. We recommend contacting the local school district to confirm school assignments for this home.
Get a cash offer in 3 minutes
Find out how much your home could sell for in as little as 3 minutes with a no-obligation cash offer.
Estimated market value
$715,100
Get a cash offer in 3 minutes
Find out how much your home could sell for in as little as 3 minutes with a no-obligation cash offer.
Estimated market value
$715,100
- Ohio
- Cuyahoga County
- Beachwood
- 44122
- 2 Haverhill Ct
Nearby cities
Nearby zip codes
Other Beachwood Topics
