This exceptional residence, located in the highly coveted Stevenson High School district, has just been listed. This property, situated on an acre of land, has been meticulously maintained, thoughtfully updated, and is completely move-in ready. The home features newly installed furnaces and humidifiers for both the upper (2021) and lower levels (2024), along with upgraded HVAC systems (2022 upstairs, 2024 downstairs). Additionally, it includes a water oxidizer (2023) ensuring crystal-clear well water and a radon mitigation system (2023) for added safety and peace of mind. This 5-bedroom, 4.1 bathroom home boasts gorgeous hardwood flooring, contemporary paint colors, and exceptional curb appeal. Upon entering, you are greeted by a grand two-story foyer. The open-concept layout flows into a two-story family room highlighted by a magnificent floor-to-ceiling brick fireplace. The family room seamlessly connects to an updated kitchen equipped with high-end stainless steel appliances, granite countertops, a large center island, a walk-in pantry, and abundant cabinet space. The home is bathed in natural light, with a sunny breakfast area that opens to a charming patio, ideal for outdoor dining and summer barbecues.The main floor also features a full bedroom and a mudroom off the three-car garage. Upstairs, four spacious bedrooms await, including an expansive primary suite that serves as a retreat with a newly remodeled walk-in closet and a spa-like bathroom complete with a soaking tub, dual vanities, and a separate shower. Two additional bedrooms share a full bath, while the fourth bedroom has its own en-suite bathroom.The lower level offers even more living space, with 9-foot ceilings, a recreation room, a full bath, and a bonus room that can function as a home office, exercise space, or extra bedroom. Additional highlights include Wolf double ovens (2023), LG washer and dryer (2021), smart thermostats (2022), smoke and carbon monoxide detectors (2021), and high-end Lutron light switches across the top two floors (2022). The air ducts were professionally cleaned in 2022, and both the sump pump and sewage pump were replaced in 2019.Outdoors, the backyard is perfect for entertaining with a brick paver patio, a fire pit, and a new gazebo (2023). The driveway was recently sealed in August 2024. The interior has been freshly painted in all bedrooms, the office, and the garage. The living room and kitchen received new blinds (2022), and the laundry room was remodeled with a butcher block countertop, cabinets, and a utility sink (2022). The master closet was outfitted with built-in cabinets (2023), all new light fixtures were installed on the top two floors and the exterior (2022), and new ceiling fans were installed in three of the upstairs bedrooms (2022 - 2024).Conveniently, the school bus picks up and drops off right at your doorstep, adding an extra layer of convenience. This is an opportunity not to be missed!
Closed
$875,000
2 Hawthorn Grove Cir, Hawthorn Woods, IL 60047
5beds
3,578sqft
Single Family Residence
Built in 2003
1 Acres Lot
$978,900 Zestimate®
$245/sqft
$5,887 Estimated rent
Home value
$978,900
$930,000 - $1.03M
$5,887/mo
Zestimate® history
Owner options
List your home for rent
$5,887/mo
Rent Zestimate®
Find your next renter with Zillow Rental Manager. Plus, with online applications, you can quickly screen prospective tenants – for free.
$5,887/mo
Rent Zestimate®
Refinance and save
$6,729/mo
Est. payment
Refinancing to a lower rate could help reduce your monthly payments and save thousands over the life of the loan.
$6,729/mo
Est. payment
Explore your selling options
Work with a Zillow partner agent
Leverage their expertise and Zillow's premium Showcase listings to get your home seen by more buyers.
Get startedList with your own agent
Get your home in front of millions of buyers by listing it on Zillow.
Learn how to do itSell it yourself
Take full control of how buyers see your home on Zillow by listing For Sale by Owner (FSBO).
List your homeWhat's special
Floor-to-ceiling brick fireplaceAcre of landContemporary paint colorsSpa-like bathroomBonus roomLarge center islandExpansive primary suite
Zillow last checked:
Listing updated:
Listed by:
Grigory Pekarsky 773-645-4455,
Vesta Preferred LLC
Bought with:
Brian Moran
Keller Williams North Shore West
Source: MRED as distributed by MLS GRID,MLS#: 12176837
Facts & features
Interior
Bedrooms & bathrooms
- Bedrooms: 5
- Bathrooms: 5
- Full bathrooms: 4
- 1/2 bathrooms: 1
Rooms
- Room types: Bonus Room, Bedroom 5, Recreation Room
Primary bedroom
- Features: Flooring (Carpet), Window Treatments (All), Bathroom (Full)
- Level: Second
- Area: 405 Square Feet
- Dimensions: 27X15
Bedroom 2
- Features: Flooring (Carpet), Window Treatments (All)
- Level: Second
- Area: 182 Square Feet
- Dimensions: 13X14
Bedroom 3
- Features: Flooring (Carpet), Window Treatments (All)
- Level: Second
- Area: 182 Square Feet
- Dimensions: 13X14
Bedroom 4
- Features: Flooring (Carpet), Window Treatments (All)
- Level: Second
- Area: 154 Square Feet
- Dimensions: 14X11
Bedroom 5
- Features: Flooring (Hardwood), Window Treatments (All)
- Level: Main
- Area: 510 Square Feet
- Dimensions: 34X15
Bonus room
- Features: Flooring (Other)
- Level: Basement
- Area: 150 Square Feet
- Dimensions: 10X15
Dining room
- Features: Flooring (Hardwood), Window Treatments (All)
- Level: Main
- Area: 154 Square Feet
- Dimensions: 14X11
Family room
- Features: Flooring (Carpet), Window Treatments (All)
- Level: Main
- Area: 196 Square Feet
- Dimensions: 14X14
Kitchen
- Features: Kitchen (Eating Area-Table Space, Island, Pantry-Butler, Pantry-Walk-in, Granite Counters), Flooring (Hardwood), Window Treatments (All)
- Level: Main
- Area: 289 Square Feet
- Dimensions: 17X17
Laundry
- Features: Flooring (Ceramic Tile)
- Level: Main
- Area: 70 Square Feet
- Dimensions: 10X7
Living room
- Features: Flooring (Carpet), Window Treatments (All)
- Level: Main
- Area: 391 Square Feet
- Dimensions: 23X17
Recreation room
- Features: Flooring (Other)
- Level: Basement
- Area: 920 Square Feet
- Dimensions: 40X23
Heating
- Natural Gas, Forced Air
Cooling
- Central Air
Appliances
- Included: Double Oven, Microwave, Dishwasher, Refrigerator, Stainless Steel Appliance(s), Cooktop, Oven, Range Hood, Water Purifier Owned, Water Softener Owned, Gas Cooktop
- Laundry: Main Level, Gas Dryer Hookup, In Unit, Sink
Features
- Cathedral Ceiling(s), Wet Bar, 1st Floor Bedroom, Walk-In Closet(s), Separate Dining Room, Pantry
- Flooring: Hardwood
- Windows: Screens
- Basement: Finished,Full
- Attic: Unfinished
- Number of fireplaces: 1
- Fireplace features: Wood Burning, Attached Fireplace Doors/Screen, Gas Starter, Family Room
Interior area
- Total structure area: 5,422
- Total interior livable area: 3,578 sqft
- Finished area below ground: 1,432
Property
Parking
- Total spaces: 3
- Parking features: Asphalt, Garage Door Opener, Yes, Garage Owned, Attached, Garage
- Attached garage spaces: 3
- Has uncovered spaces: Yes
Accessibility
- Accessibility features: No Disability Access
Features
- Stories: 2
- Patio & porch: Patio
- Fencing: Invisible
Lot
- Size: 1 Acres
- Features: Corner Lot, Landscaped
Details
- Parcel number: 14114080200000
- Special conditions: None
- Other equipment: Water-Softener Owned, TV-Cable, Ceiling Fan(s), Sump Pump, Backup Sump Pump;
Construction
Type & style
- Home type: SingleFamily
- Architectural style: Colonial
- Property subtype: Single Family Residence
Materials
- Brick
- Foundation: Concrete Perimeter
- Roof: Asphalt
Condition
- New construction: No
- Year built: 2003
Utilities & green energy
- Electric: Circuit Breakers, 200+ Amp Service
- Sewer: Septic Tank
- Water: Well
Community & HOA
Community
- Features: Park, Lake, Curbs, Street Paved
- Security: Security System
- Subdivision: Hawthorn Grove
HOA
- Has HOA: Yes
- Services included: Other
- HOA fee: $75 monthly
Location
- Region: Hawthorn Woods
Financial & listing details
- Price per square foot: $245/sqft
- Tax assessed value: $618,821
- Annual tax amount: $17,412
- Date on market: 10/2/2024
- Listing terms: Conventional
- Ownership: Fee Simple w/ HO Assn.
Price history
| Date | Event | Price |
|---|---|---|
| 11/12/2024 | Sold | $875,000$245/sqft |
Source:  MRED as distributed by MLS GRID #12176837 Report a problem MRED as distributed by MLS GRID #12176837 Report a problem | ||
| 10/9/2024 | Contingent | $875,000$245/sqft |
Source: MRED as distributed by MLS GRID #12176837 Report a problem | ||
| 10/2/2024 | Listed for sale | $875,000+32.8%$245/sqft |
Source: MRED as distributed by MLS GRID #12176837 Report a problem | ||
| 2/8/2022 | Sold | $659,000$184/sqft |
Source: Public Record Report a problem | ||
| 12/1/2021 | Sold | $659,000$184/sqft |
Source: MRED as distributed by MLS GRID #11202304 Report a problem | ||
| 10/13/2021 | Contingent | $659,000$184/sqft |
Source: MRED as distributed by MLS GRID #11202304 Report a problem | ||
| 10/9/2021 | Listed for sale | $659,000$184/sqft |
Source: MRED as distributed by MLS GRID #11202304 Report a problem | ||
| 9/27/2021 | Contingent | $659,000$184/sqft |
Source: MRED as distributed by MLS GRID #11202304 Report a problem | ||
| 9/20/2021 | Price change | $659,000-2.4%$184/sqft |
Source: MRED as distributed by MLS GRID #11202304 Report a problem | ||
| 9/2/2021 | Listed for sale | $675,000+14.4%$189/sqft |
Source: MRED as distributed by MLS GRID #11202304 Report a problem | ||
| 10/8/2015 | Listing removed | $589,900$165/sqft |
Source: Berkshire Hathaway HomeServices KoenigRubloff Realty Group #09051163 Report a problem | ||
| 10/1/2015 | Price change | $589,900-1.7%$165/sqft |
Source: Berkshire Hathaway HomeServices KoenigRubloff Realty Group #09051163 Report a problem | ||
| 7/18/2015 | Price change | $599,900-2.4%$168/sqft |
Source: Berkshire Hathaway HomeServices KoenigRubloff Realty Group #08984276 Report a problem | ||
| 6/23/2015 | Listed for sale | $614,900$172/sqft |
Source: Berkshire Hathaway HomeServices KoenigRubloff #08962065 Report a problem | ||
Public tax history
| Year | Property taxes | Tax assessment |
|---|---|---|
| 2024 | $17,124 -1.7% | $236,883 +14.9% |
| 2023 | $17,412 +6.5% | $206,253 +2.8% |
| 2022 | $16,355 +4% | $200,713 +7.3% |
| 2021 | $15,726 -0.8% | $187,018 +2.6% |
| 2020 | $15,859 -1.1% | $182,225 -1.7% |
| 2019 | $16,031 -1.1% | $185,310 -2.7% |
| 2018 | $16,211 | $190,444 +1.6% |
| 2017 | $16,211 +1.4% | $187,529 +3.3% |
| 2016 | $15,981 +0.6% | $181,591 +5% |
| 2015 | $15,890 +1.7% | $172,961 +2.7% |
| 2014 | $15,625 +5% | $168,438 -0.2% |
| 2012 | $14,888 -7.8% | $168,793 -16% |
| 2011 | $16,153 +16.9% | $200,864 +6.4% |
| 2010 | $13,813 +4.6% | $188,781 -13.1% |
| 2009 | $13,202 -6.6% | $217,119 +2.1% |
| 2008 | $14,128 -0.5% | $212,715 +2.6% |
| 2006 | $14,202 +0.3% | $207,375 |
| 2005 | $14,164 -1.7% | -- |
| 2004 | $14,412 +67.4% | -- |
| 2003 | $8,608 +1433.9% | -- |
| 2002 | $561 | -- |
Find assessor info on the county website
Neighborhood: 60047
Nearby homes
- $799,9004 bd3 ba3.2k sqft18 Hawthorn Grove Dr, Hawthorn Woods, IL 60047Off Market

- $789,6005 bd4 ba3.1k sqft4 Hawthorn Grove Cir, Hawthorn Woods, IL 60047Off Market
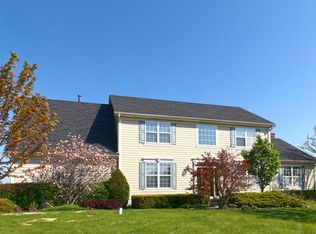
- $848,7005 bd3 ba2.7k sqft11 Hawthorn Grove Dr, Hawthorn Woods, IL 60047Off Market
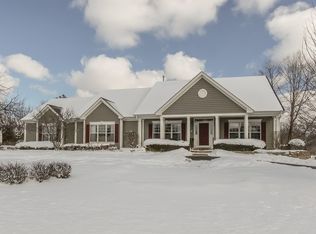
- $887,6004 bd4 ba3.9k sqft1 Hawthorn Grove Cir, Hawthorn Woods, IL 60047Off Market
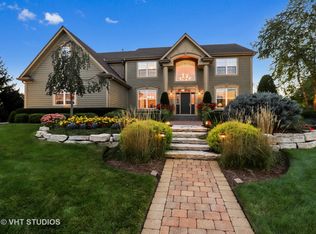
- $859,7005 bd4 ba3.6k sqft9 Hawthorn Grove Dr, Hawthorn Woods, IL 60047Off Market
- $992,800-- bd3 ba4.3k sqft16 Hawthorn Grove Dr, Hawthorn Woods, IL 60047Off Market
- $928,3004 bd3 ba4k sqft6 Hawthorn Grove Cir, Hawthorn Woods, IL 60047Off Market
- $924,8004 bd5 ba3.7k sqft3 Hawthorn Grove Cir, Hawthorn Woods, IL 60047Off Market
Nearby schools
GreatSchools rating
- 8/10Fremont Intermediate SchoolGrades: 3-5Distance: 5.2 mi
- 7/10Fremont Jr High/Middle SchoolGrades: 6-8Distance: 5.2 mi
- 9/10Adlai E Stevenson High SchoolGrades: 9-12Distance: 4.3 mi
Schools provided by the listing agent
- High: Adlai E Stevenson High School
- District: 79
Source: MRED as distributed by MLS GRID. This data may not be complete. We recommend contacting the local school district to confirm school assignments for this home.
Get a cash offer in 3 minutes
Find out how much your home could sell for in as little as 3 minutes with a no-obligation cash offer.
Estimated market value
$978,900
Get a cash offer in 3 minutes
Find out how much your home could sell for in as little as 3 minutes with a no-obligation cash offer.
Estimated market value
$978,900
- Illinois
- Lake County
- Hawthorn Woods
- 60047
- 2 Hawthorn Grove Cir
Nearby cities
Nearby zip codes
Other Hawthorn Woods Topics
