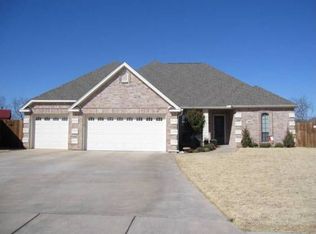
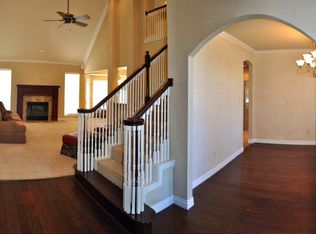
Elegance & class overflow in this 5 bedroom, 3.5 bath open floor plan in Sikes Estates. Tall ceilings, crown molding, recessed lighting, tile flooring, & ample sunlight embrace you. 2 living areas, upstairs game/bonus room, & 3 car garage. Family room has gas fireplace. Kitchen complete w/granite counter tops, tile back-splash, electric cook-top, vent-a-hood, & stainless steel appliances. Carpet in all bedrooms. Large downstairs Master has deep cake-box ceiling. Extravagance is endless. THIS IS A MUST SEE!!
This property is not currently displayed as for sale or rent on Zillow. This may be different from what's on other websites or public sources.