Skip main navigation
Sold for $1,305,000
  • Listing Provided by: Redfin
    Bought with: Keller Williams Realty Irvine
    Tax assessed value
    $1,305,000

    2 Hazelbranch, Aliso Viejo, CA 92656

    3beds
    1,470sqft
    Single Family Residence
    Built in 1992
    6,325 Square Feet Lot
    $1,360,000 Zestimate®
    $888/sqft
    $4,882 Estimated rent

    Home value

    $1,360,000

    $1.28M - $1.46M

    $4,882/mo

    Zestimate® history
    Loading
    Loading...

    Owner options

    List your home for rent

    $4,882/mo

    Rent Zestimate®

    Find your next renter with Zillow Rental Manager. Plus, with online applications, you can quickly screen prospective tenants – for free.

    Learn more

    $4,882/mo

    Rent Zestimate®

    Refinance and save

    $8,202/mo

    Est. payment

    Refinancing to a lower rate could help reduce your monthly payments and save thousands over the life of the loan.

    See today's rates

    $8,202/mo

    Est. payment

    Explore your selling options

    Work with a Zillow partner agent

    Leverage their expertise and Zillow's premium Showcase listings to get your home seen by more buyers.

    Get started

    List with your own agent

    Get your home in front of millions of buyers by listing it on Zillow.

    Learn how to do it

    Sell it yourself

    Take full control of how buyers see your home on Zillow by listing For Sale by Owner (FSBO).

    List your home

    What's special

    Large lotMarble ledger fireplace surroundMature treesWide plank hardwood stairsIsland barLarge windowsPrivate oasis
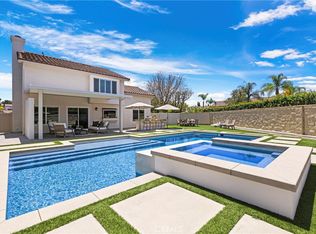
    Discover a Rare Opportunity; A Large Lot at the back of a desirable Cul-de-Sac in Pacific Ridge! This beautiful home welcomes you with a lush, grassy front yard. The front entrance is nicely set back from the street, providing privacy and room to play. Step inside to a spacious, open living area, or around to the surprisingly sized side yard. Coming through the front door you are greeted by soaring cathedral ceilings and large windows throughout, filling the space with natural light. The marble ledger fireplace surround is complemented by a natural wood mantle begging to be adorned for the holidays. Contemporary gray marble flooring throughout the downstairs creates an updated atmosphere. Pottery Barn chandeliers elevate the downstairs living spaces. Adjacent to the living area, the dining room opens to the backyard, creating a perfect opportunity for effortless indoor-outdoor entertaining. Perhaps a future California room? The kitchen features granite countertops, recessed lighting, an island bar for casual dining. The eco-friendly, UV-cured wide plank hardwood stairs will lead you up to find generously sized bedrooms. Double door entry welcomes you to the primary suite, complemented by high ceilings and a bay window overlooking the treetops of the back yard and views of the neighborhood. An ensuite bathroom with attached walk-in closet, dual sinks, a soaking tub, and a private water closet accompany this private space. The home’s expansive front, back, and side yards are filled with mature trees and lush landscaping, creating a private oasis perfect for gatherings. The backyard offers extra privacy with no homes directly behind. Additional home features, include an under-sink reverse osmosis water filtration system, a whole-house water filtration and a softener system in the garage. The garage boasts ample built-in storage, a laundry area, and a Tesla charger. Located just 6 miles from the beautiful beaches and romantic dining of Laguna Beach, you’ll enjoy easy access to outdoor adventures, with nearby hiking and mountain biking trails. Also close are three large parks including a variety of recreational amenities: playgrounds, basketball, tennis, and pickleball courts, and expansive green spaces. Don’t miss this incredible opportunity—be the one who takes this home off the market. Be home and settled in for the holidays.

    Zillow last checked:

    Listing updated:

    Listing Provided by:

    Jennifer Elia DRE #01854968 877-973-3346,

    Redfin,

    David Elia DRE #01188211,

    Redfin

    Bought with:

    Clara Xu, DRE #02216311

    Keller Williams Realty Irvine

    Jian Gong, DRE #01891691

    Keller Williams Realty Irvine

    Source: CRMLS,MLS#: OC24213714MLS LogoOriginating MLS: California Regional MLS

    Facts & features

    Interior

    Bedrooms & bathrooms
    • Bedrooms: 3
    • Bathrooms: 3
    • Full bathrooms: 2
    • 1/2 bathrooms: 1
    • Main level bathrooms: 1
    Bedroom
    • Features: All Bedrooms Up
    Bathroom
    • Features: Bathroom Exhaust Fan, Bathtub, Enclosed Toilet, Linen Closet, Tub Shower
    Kitchen
    • Features: Granite Counters
    Other
    • Features: Walk-In Closet(s)
    Heating
    • Central
    Cooling
    • Central Air
    Appliances
    • Included: Dishwasher, Free-Standing Range, Disposal, Gas Oven, Gas Range, Gas Water Heater, Refrigerator, Water Softener, Water To Refrigerator, Water Purifier
    • Laundry: Washer Hookup, Electric Dryer Hookup, Gas Dryer Hookup, In Garage
    Features
    • Granite Counters, High Ceilings, Open Floorplan, Unfurnished, All Bedrooms Up, Attic, Walk-In Closet(s)
    • Flooring: Stone, Wood
    • Has fireplace: Yes
    • Fireplace features: Gas
    • Common walls with other units/homes: No Common Walls
    Interior area
    • Total interior livable area: 1,470 sqft

    Property

    Parking
    • Total spaces: 2
    • Parking features: Door-Single, Driveway, Electric Vehicle Charging Station(s), Garage
    • Attached garage spaces: 2
    Features
    • Levels: Two
    • Stories: 2
    • Entry location: 1
    • Pool features: None, Association
    • Spa features: None
    • Fencing: Block,Wood
    • Has view: Yes
    • View description: Neighborhood
    Lot
    • Size: 6,325 sqft
    • Features: Back Yard, Front Yard, Lawn, Landscaped, Level
    Details
    • Parcel number: 62359107
    • Special conditions: Standard

    Construction

    Type & style
    • Home type: SingleFamily
    • Property subtype: Single Family Residence
    Materials
    • Roof: Concrete
    Condition
    • New construction: No
    • Year built: 1992

    Utilities & green energy

    • Sewer: Public Sewer
    • Water: Public

    Community & neighborhood

    Community
    • Community features: Biking, Curbs, Dog Park, Hiking, Park, Storm Drain(s), Street Lights, Suburban, Sidewalks
    Location
    • Region: Aliso Viejo
    • Subdivision: Palisades - Pacific Ridge (Prl)

    HOA & financial

    HOA
    • Has HOA: Yes
    • HOA fee: $102 monthly
    • Amenities included: Picnic Area, Playground, Pickleball, Pool, Tennis Court(s)
    • Association name: Keystone Pacific
    • Association phone: 949-833-2600
    • Second HOA fee: $61 monthly
    • Second association name: Aliso Viejo Community Association

    Other

    Other facts
    • Listing terms: Cash,Cash to Existing Loan,Cash to New Loan,Conventional,FHA,Fannie Mae,Freddie Mac,Submit,VA Loan
    • Road surface type: Paved

    Price history

    DateEventPrice
    11/22/2024Sold$1,305,000-1.5%$888/sqft
    Source: CRMLS #OC24213714 Report a problem
    11/6/2024Pending sale$1,325,000$901/sqft
    Source: CRMLS #OC24213714 Report a problem
    10/24/2024Contingent$1,325,000$901/sqft
    Source: CRMLS #OC24213714 Report a problem
    10/17/2024Listed for sale$1,325,000+100.8%$901/sqft
    Source: CRMLS #OC24213714 Report a problem
    6/17/2015Sold$660,000+1.5%$449/sqft
    Source: Public Record Report a problem
    4/23/2015Pending sale$650,000$442/sqft
    Source: Realty Executives Broker of Record #SR15077908 Report a problem
    4/22/2015Listed for sale$650,000+3.3%$442/sqft
    Source: Realty Executives Broker of Record #SR15077908 Report a problem
    5/3/2004Sold$629,000+48.7%$428/sqft
    Source: Public Record Report a problem
    12/12/2002Sold$423,000+18.7%$288/sqft
    Source: Public Record Report a problem
    3/14/2002Sold$356,500+82.4%$243/sqft
    Source: Public Record Report a problem
    6/2/1994Sold$195,500$133/sqft
    Source: Public Record Report a problem

    Public tax history

    YearProperty taxesTax assessment
    2025$13,121 +68.6%$1,305,000 +67.8%
    2024$7,780 +2.4%$777,665 +2%
    2023$7,601 +2%$762,417 +2%
    2022$7,451 +2%$747,468 +2%
    2021$7,303 +1%$732,812 +1%
    2020$7,228 $725,298 +2%
    2019$7,228 +2%$711,077 +2%
    2018$7,085 +4.1%$697,135 +2%
    2017$6,807 $683,466 +2%
    2016$6,807 +1.9%$670,065 +6.4%
    2015$6,682 +0.7%$630,000 +8.2%
    2014$6,637 $582,000 +7.5%
    2013-- $541,440
    2012-- $541,440 -4%
    2011-- $564,000
    2010-- $564,000
    2009-- $564,000 -15.5%
    2008-- $667,499
    2007-- $667,499 +2%
    2006-- $654,411 +2%
    2005-- $641,580 +48.9%
    2004-- $430,897 +1.9%
    2003-- $423,000 +88.5%
    2002-- $224,412 +2%
    2001$3,566 -5.3%$220,012 +2%
    2000$3,767 $215,699

    Find assessor info on the county website

    Neighborhood: 92656

    Nearby schools

    GreatSchools rating
    Schools provided by the listing agent
    • Elementary: Don Juan Avila
    • Middle: Don Juan Avila
    • High: Aliso Niguel

    Source: CRMLS. This data may not be complete. We recommend contacting the local school district to confirm school assignments for this home.

    Get a cash offer in 3 minutes
    Find out how much your home could sell for in as little as 3 minutes with a no-obligation cash offer.
    Estimated market value
    $1,360,000
    Get a cash offer in 3 minutes
    Find out how much your home could sell for in as little as 3 minutes with a no-obligation cash offer.
    Estimated market value
    $1,360,000