Skip main navigation
Sold for $1,848,000
  • $1,848,000

    2 Hazen Street, Pelham, NY 10803

    5beds
    3,165sqft
    Single Family Residence, Residential
    Built in 1949
    0.26 Acres Lot
    $1,963,300 Zestimate®
    $584/sqft
    $6,843 Estimated rent

    Home value

    $1,963,300

    $1.77M - $2.20M

    $6,843/mo

    Zestimate® history
    Loading
    Loading...

    Owner options

    List your home for rent

    $6,843/mo

    Rent Zestimate®

    Find your next renter with Zillow Rental Manager. Plus, with online applications, you can quickly screen prospective tenants – for free.

    Learn more

    $6,843/mo

    Rent Zestimate®

    Refinance and save

    $12,288/mo

    Est. payment

    Refinancing to a lower rate could help reduce your monthly payments and save thousands over the life of the loan.

    See today's rates

    $12,288/mo

    Est. payment

    Explore your selling options

    Work with a Zillow partner agent

    Leverage their expertise and Zillow's premium Showcase listings to get your home seen by more buyers.

    Get started

    List with your own agent

    Get your home in front of millions of buyers by listing it on Zillow.

    Learn how to do it

    Sell it yourself

    Take full control of how buyers see your home on Zillow by listing For Sale by Owner (FSBO).

    List your home

    What's special

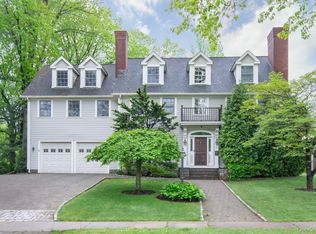
    Located in the heart of the Town of Pelham, this beautifully updated, warm and welcoming, sun drenched Colonial features a chef's kitchen with a generous island with stools for casual eating and an additional dining area for a table and chairs. It opens to a wonderful "Great Room" with oversized windows and French doors to a secluded flagstone patio and a large flat well landscaped private backyard. The 1st floor also includes a lovely LR (gas fpl), DR, spacious mudroom and 1/2 bath. The primary suite includes a walk in closet and a gorgeous new en suite bathroom with double sinks. There are 3 additional bedrooms, a renovated hall bath and a 5th room currently used as a media room (also suitable for an office or 5th bedroom). The lower level adds 600 SF of finished space including a rec room and exercise area. You will love the convenience of this location -- walk to all schools, shopping, recreation, Metro North train station (29 minutes to Manhattan), parks and restaurants.

    Zillow last checked:

    Listing updated:

    Listed by:

    Sona Davidian 914-552-0252,

    Compass Greater NY, LLC 914-738-5150

    Bought with:

    Sona Davidian, 10301219678

    Compass Greater NY, LLC

    Laura M. Clemente, 40CL1174761

    Compass Greater NY, LLC

    Source: OneKey® MLS as distributed by MLS GRID,MLS#: 811286MLS Logo

    Facts & features

    Interior

    Bedrooms & bathrooms
    • Bedrooms: 5
    • Bathrooms: 3
    • Full bathrooms: 2
    • 1/2 bathrooms: 1
    Primary bedroom
    • Description: Primary bedroom with new en suite bathroom, walk in closet and vaulted ceiling
    • Level: Second
    Bedroom 1
    • Description: Large bedroom overlooking yard
    • Level: Second
    Bedroom 3
    • Level: Second
    Bedroom 4
    • Level: Second
    Bathroom 1
    • Description: Half bath and generous mudroom
    • Level: First
    Bathroom 3
    • Description: Hall bathroom
    • Level: Second
    Other
    • Description: Lower level finished rec room area plus separate area for exercise equipment (600 SF total) and storage area behind laundry
    • Level: Basement
    Dining room
    • Description: Dining room for entertaining family and friends
    • Level: First
    Kitchen
    • Description: Open kitchen with Wolf 6 burner oven/stove and island with stools, open to sitting area with table and chairs and large Great Room
    • Level: First
    Living room
    • Description: Lovely living room with gas fireplace
    • Level: First
    Media room
    • Description: Media room, office or 5th bedroom
    • Level: Second
    Heating
    • Oil
    Cooling
    • Central Air
    Appliances
    • Included: Dishwasher, Dryer, Gas Oven, Gas Range, Refrigerator, Stainless Steel Appliance(s), Washer
    • Laundry: In Basement
    Features
    • Cathedral Ceiling(s), Chefs Kitchen, Double Vanity, Eat-in Kitchen, Entrance Foyer, Formal Dining, Kitchen Island, Primary Bathroom, Open Floorplan, Open Kitchen
    • Basement: Finished
    • Attic: None
    • Number of fireplaces: 1
    Interior area
    • Total structure area: 3,765
    • Total interior livable area: 3,165 sqft

    Property

    Parking
    • Total spaces: 1
    • Parking features: Garage
    • Garage spaces: 1
    Features
    • Levels: Two
    • Patio & porch: Patio
    • Exterior features: Garden, Mailbox
    Lot
    • Size: 0.26 Acres
    • Dimensions: 75 x 150
    • Features: Back Yard
    Details
    • Parcel number: 4405163084000010000081
    • Special conditions: None

    Construction

    Type & style
    • Home type: SingleFamily
    • Architectural style: Colonial
    • Property subtype: Single Family Residence, Residential
    Materials
    • Brick
    Condition
    • Year built: 1949

    Utilities & green energy

    • Sewer: Public Sewer
    • Water: Public
    • Utilities for property: Electricity Connected, Trash Collection Public, Water Connected

    Community & neighborhood

    Location
    • Region: Pelham

    Other

    Other facts
    • Listing agreement: Exclusive Right To Sell
    • Listing terms: Conventional

    Price history

    DateEventPrice
    6/30/2025Sold$1,848,000+8.8%$584/sqft
    Source: OneKey® MLS as distributed by MLS GRID #811286 Report a problem
    2/10/2025Pending sale$1,698,000$536/sqft
    Source: OneKey® MLS as distributed by MLS GRID #811286 Report a problem
    2/5/2025Listing removed$1,698,000$536/sqft
    Source: OneKey® MLS as distributed by MLS GRID #811286 Report a problem
    1/31/2025Listed for sale$1,698,000+48%$536/sqft
    Source: OneKey® MLS as distributed by MLS GRID #811286 Report a problem
    7/26/2013Sold$1,147,000-1%$362/sqft
    Source: OneKey® MLS as distributed by MLS GRID #H3312264 Report a problem
    4/24/2013Listed for sale$1,159,000$366/sqft
    Source: Joan Solimine Real Estate #3312264 Report a problem

    Public tax history

    YearProperty taxesTax assessment
    2025-- $1,761,000 +4%
    2024-- $1,693,000 +6%
    2023-- $1,597,000 +9%
    2022-- $1,465,000 +11%
    2021-- $1,320,000
    2020-- $1,320,000 +2.7%
    2019-- $1,285,000 +3%
    2018-- $1,248,000 +4%
    2017-- $1,200,000 +4.3%
    2016-- $1,150,000 +4.5%
    2015-- $1,100,000 +10%
    2014-- $1,000,000 +15.6%
    2013-- $865,000
    2012-- $865,000 -1.1%
    2011-- $875,000 -2.8%
    2010-- $900,000 -6.3%
    2009-- $960,000
    2008-- $960,000
    2007-- $960,000 +4.8%
    2006-- $916,000 +10%
    2005-- $832,500 +11%
    2004-- $750,000 +19%
    2003-- $630,000 +17.5%
    2002-- $536,000 +19%
    2001-- $450,400 +17%
    2000-- $385,000 +10%
    1999-- $350,000

    Find assessor info on the county website

    Neighborhood: Pelham Manor

    Nearby schools

    GreatSchools rating
    Schools provided by the listing agent
    • Elementary: Siwanoy
    • Middle: Pelham Middle School
    • High: Pelham Memorial High School

    Source: OneKey® MLS as distributed by MLS GRID. This data may not be complete. We recommend contacting the local school district to confirm school assignments for this home.

    Get a cash offer in 3 minutes
    Find out how much your home could sell for in as little as 3 minutes with a no-obligation cash offer.
    Estimated market value
    $1,963,300
    Get a cash offer in 3 minutes
    Find out how much your home could sell for in as little as 3 minutes with a no-obligation cash offer.
    Estimated market value
    $1,963,300