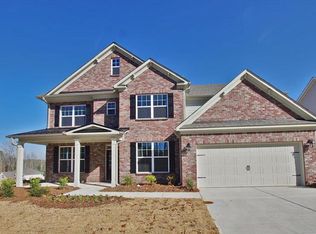
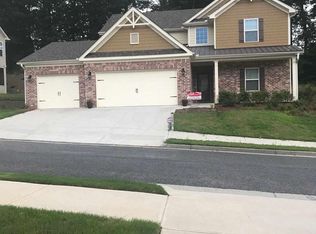
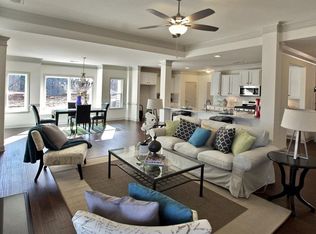
The Azalea floor plan. White kitchen cabinets, Luna Pearl granite countertops & stainless steel appliances, the kitchen is a show-stopper. Main floor master with spacious master bath, with double vanities, separate tiled shower & garden tub with huge walk-in closet. The family room with fireplace, is open to the kitchen. Upstairs are 3 spacious bdrms., 2 full baths & large flexible loft space. The covered front porch is perfect to enjoy the outdoors. Nice level lot, with sodded grass landscaping.
This property is not currently displayed as for sale or rent on Zillow. This may be different from what's on other websites or public sources.