Skip main navigation
Sold for $1,255,000
  • $1,255,000

    2 Heirloom Lane, Rye Brook, NY 10573

    3beds
    3,027sqft
    Single Family Residence, Residential
    Built in 1999
    6,252 Square Feet Lot
    $1,265,200 Zestimate®
    $415/sqft
    $8,831 Estimated rent

    Home value

    $1,265,200

    $1.15M - $1.39M

    $8,831/mo

    Zestimate® history
    Loading
    Loading...

    Owner options

    List your home for rent

    $8,831/mo

    Rent Zestimate®

    Find your next renter with Zillow Rental Manager. Plus, with online applications, you can quickly screen prospective tenants – for free.

    Learn more

    $8,831/mo

    Rent Zestimate®

    Refinance and save

    $9,462/mo

    Est. payment

    Refinancing to a lower rate could help reduce your monthly payments and save thousands over the life of the loan.

    See today's rates

    $9,462/mo

    Est. payment

    Explore your selling options

    Work with a Zillow partner agent

    Leverage their expertise and Zillow's premium Showcase listings to get your home seen by more buyers.

    Get started

    List with your own agent

    Get your home in front of millions of buyers by listing it on Zillow.

    Learn how to do it

    Sell it yourself

    Take full control of how buyers see your home on Zillow by listing For Sale by Owner (FSBO).

    List your home

    What's special

    Oversized trex deckRetractable awningOpen-concept layoutSoaring high ceilingsRich hardwood floorsCedar closetStunning breakfast nook
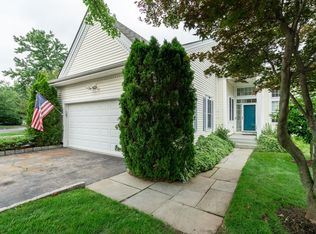
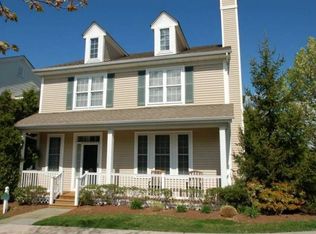
    Welcome to 2 Heirloom Lane, a stunning, move-in-ready first floor primary bedroom retreat nestled in the highly sought-after Bellefair community of Rye Brook. If you’ve been searching for that perfect blend of luxury and effortless, maintenance-free living, this is the one. From the moment you step inside, the spacious home feels incredibly bright and airy. The open-concept layout is defined by soaring high ceilings, rich hardwood floors, and massive windows that flood the space with natural light. The flow is effortless, leading you into a spacious living area that opens directly onto an oversized Trex deck. Complete with a retractable awning, it’s the ultimate spot for morning coffee or hosting friends for a summer BBQ. The eat-in kitchen, complete with a stunning breakfast nook, flows beautifully with the formal dining room to create the perfect setting for entertaining. The primary suite is conveniently located on the first floor, offering a private sanctuary with all the space and comfort you’d expect. Upstairs you’ll find two additional spacious bedrooms. The home boasts a total of 3.5 beautifully appointed baths. For those who love a little extra space, the finished basement provides the perfect footprint for a media room, home gym, or play area plus cedar closet and tons of additional storage. This home has been meticulously cared for and updated; new roof, new HVAC, new hot water heater, and a new washer/dryer. Plus, with speakers integrated throughout the house, the vibe is always just right. Easy living with the laundry room and two car garage all on the main floor. Living in Bellefair is more than just a home; it’s a lifestyle. You’re steps away from a resort-style clubhouse featuring indoor and outdoor pools, a fitness center, an indoor basketball court, a playground, and even an on-site restaurant. It’s all centered around a charming village green that truly feels like a neighborhood. Top it all off with the award-winning Blind Brook School District, with busing provided to the elementary, middle, and high schools—and you have a package that is simply hard to beat. All you have to do is move in and start enjoying.

    Zillow last checked:

    Listing updated:

    Listed by:

    Kori Sassower 914-727-0169,

    Compass Greater NY, LLC 914-223-7623

    Bought with:

    Jessica Sigmund, 10401291230

    Compass Greater NY, LLC

    Source: OneKey® MLS as distributed by MLS GRID,MLS#: 1024334MLS Logo

    Facts & features

    Interior

    Bedrooms & bathrooms
    • Bedrooms: 3
    • Bathrooms: 4
    • Full bathrooms: 3
    • 1/2 bathrooms: 1
    Other
    • Description: Foyer, Powder Room, Dining Room, Eat in Kitchen, Living Room with Fireplace (sliders to deck), Primary Bedroom w/ full bathroom, Laundry Room, 2 Car Garage
    • Level: First
    Other
    • Description: Bedroom, Bedroom, Full Bathroom
    • Level: Second
    Other
    • Description: 950 Square Feet; Rec Room, Full Bathroom, Mechanicals
    • Level: Basement
    Heating
    • Forced Air
    Cooling
    • Central Air
    Appliances
    • Included: Dryer, Washer
    • Laundry: Laundry Room
    Features
    • First Floor Bedroom, First Floor Full Bath, Entrance Foyer, Formal Dining, Master Downstairs
    • Flooring: Hardwood
    • Basement: Finished
    • Attic: None
    • Number of fireplaces: 1
    • Fireplace features: Gas
    Interior area
    • Total structure area: 3,427
    • Total interior livable area: 3,027 sqft

    Property

    Parking
    • Total spaces: 4
    • Parking features: Attached, Garage
    • Garage spaces: 4
    Features
    • Levels: Tri-Level
    • Patio & porch: Deck
    • Pool features: Community
    Lot
    • Size: 6,252 Square Feet
    Details
    • Parcel number: 48051240000007300200080000000
    • Special conditions: None

    Construction

    Type & style
    • Home type: SingleFamily
    • Architectural style: Colonial
    • Property subtype: Single Family Residence, Residential
    • Attached to another structure: Yes
    Materials
    • Vinyl Siding
    Condition
    • Actual
    • Year built: 1999

    Utilities & green energy

    • Sewer: Public Sewer
    • Water: Public
    • Utilities for property: Natural Gas Connected, Sewer Connected

    Community & HOA

    Community
    • Features: Clubhouse, Fitness Center, Park, Playground, Pool
    HOA
    • Has HOA: Yes
    • Amenities included: Basketball Court, Clubhouse, Fitness Center, Maintenance, Maintenance Grounds, Park, Playground, Pool, Recreation Facilities
    • Services included: Common Area Maintenance, Maintenance Structure, Maintenance Grounds, Pool Service, Snow Removal
    • HOA fee: $791 monthly
    • HOA name: Bellefair
    Location
    • Region: Port Chester

    Financial & listing details

    • Price per square foot: $415/sqft
    • Tax assessed value: $1,037,000
    • Annual tax amount: $26,203
    • Date on market: 7/10/2026
    • Cumulative days on market: 38 days
    • Listing agreement: Exclusive Right To Sell

    Price history

    DateEventPrice
    8/11/2026Sold$1,255,000-3.1%$415/sqft
    Source: OneKey® MLS as distributed by MLS GRID #1024334 Report a problem
    7/22/2026Pending sale$1,295,000$428/sqft
    Source: OneKey® MLS as distributed by MLS GRID #1024334 Report a problem
    7/10/2026Listed for sale$1,295,000+5.7%$428/sqft
    Source: OneKey® MLS as distributed by MLS GRID #1024334 Report a problem
    6/30/2026Listing removed$1,225,000$405/sqft
    Source: OneKey® MLS as distributed by MLS GRID #1006851 Report a problem
    6/15/2026Price change$1,225,000-5.4%$405/sqft
    Source: OneKey® MLS as distributed by MLS GRID #1006851 Report a problem
    6/4/2026Listed for sale$1,295,000$428/sqft
    Source: OneKey® MLS as distributed by MLS GRID #1006851 Report a problem

    Public tax history

    YearProperty taxesTax assessment
    2025-- $1,037,100 +7%
    2024-- $969,200 +4%
    2023-- $931,900 +7%
    2022-- $870,900 +4%
    2021-- $837,400
    2020-- $837,400 +4.7%
    2019-- $799,800 +2.4%
    2018-- $781,400 +1.1%
    2017-- $772,900 +0.4%
    2016-- $769,600 +4.5%
    2015-- $736,800 +3.8%
    2014-- $709,600 +0.4%
    2013-- $706,700 +0.6%
    2012-- $702,400 -2.9%
    2011-- $723,100 -4.7%
    2010-- $759,000 -17.4%
    2009-- $919,300 -3%
    2008-- $947,700 -3%
    2007-- $977,000 +12.4%
    2006-- $869,500 +8%
    2005-- $805,000
    2004-- $805,000 +4448%
    2003-- $17,700 -2.7%
    2001-- $18,200
    2000-- $18,200
    Find assessor info on the county website

    Neighborhood: 10573

    Nearby schools

    GreatSchools rating
    Schools provided by the listing agent
    • Elementary: Bruno M Ponterio Ridge Street Schoo
    • Middle: Blind Brook-Rye Middle School
    • High: Blind Brook High School

    Source: OneKey® MLS as distributed by MLS GRID. This data may not be complete. We recommend contacting the local school district to confirm school assignments for this home.

    Get a cash offer in 3 minutes
    Find out how much your home could sell for in as little as 3 minutes with a no-obligation cash offer.
    Estimated market value
    $1,265,200
    Get a cash offer in 3 minutes
    Find out how much your home could sell for in as little as 3 minutes with a no-obligation cash offer.
    Estimated market value
    $1,265,200